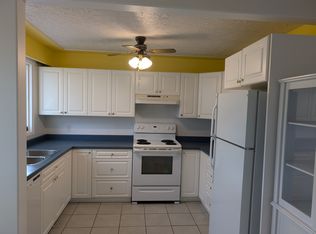
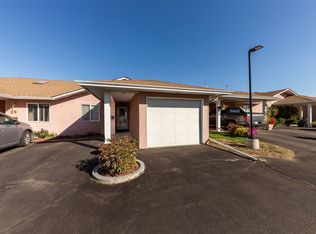
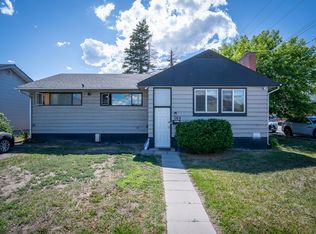
Pride of long-time ownership shines throughout this well-maintained family home, offering exceptional space, flexibility, and value. The bright and welcoming main floor features three bedrooms, including a spacious primary retreat with direct access to a private deck; perfect for morning coffee or unwinding at the end of the day. Large windows bring in plenty of natural light, while a cozy fireplace creates a warm focal point in the living area. The functional layout flows easily between the main living spaces, making it ideal for both everyday family life and entertaining. The lower level adds excellent versatility with two generous rooms featuring windows, offering options for additional bedrooms, home offices, a gym, or guest space. You'll also find an updated full bathroom and a spacious rec room with plenty of room to relax, play, or entertain. Outside, enjoy a private and fully usable fenced backyard , a powered shed, and a large deck ready for summer BBQs and evenings outdoors. Ample parking adds to the everyday convenience. Numerous updates have been completed over the years. A solid, cared-for property with plenty of room to make it your own—book your showing today!
For sale
C$549,000
1125 Halston Ave, Kamloops, BC V2B 2C2
5beds
2,028sqft
Single Family Residence
Built in 1971
6,098 Square Feet Lot
$-- Zestimate®
C$271/sqft
C$-- HOA
What's special
- 42 days
- 16
- 0
Zillow last checked:
Listing updated:
Listed by:
Christa Palasty,
eXp Realty (Kamloops)
Source: Association of Interior REALTORS,MLS®#: 10399838Originating MLS®#: Association of Interior REALTORS
Facts & features
Interior
Bedrooms & bathrooms
- Bedrooms: 5
- Bathrooms: 2
- Full bathrooms: 2
Primary bedroom
- Level: Main
- Dimensions: 11.67x11.00
Bedroom
- Level: Main
- Dimensions: 8.42x11.58
Bedroom
- Level: Basement
- Dimensions: 8.08x11.42
Bedroom
- Level: Basement
- Dimensions: 12.25x10.58
Bedroom
- Level: Main
- Dimensions: 9.58x8.25
Dining room
- Level: Main
- Dimensions: 14.00x11.08
Other
- Features: Four Piece Bathroom
- Level: Main
- Dimensions: 0 x 0
Other
- Features: Three Piece Bathroom
- Level: Basement
- Dimensions: 0 x 0
Kitchen
- Level: Main
- Dimensions: 13.67x11.08
Living room
- Level: Main
- Dimensions: 19.83x11.92
Recreation
- Level: Basement
- Dimensions: 17.92x22.33
Storage room
- Level: Basement
- Dimensions: 7.92x10.58
Utility room
- Level: Basement
- Dimensions: 12.08x11.42
Heating
- Forced Air
Cooling
- Central Air
Features
- Basement: Finished
- Number of fireplaces: 1
- Fireplace features: Gas
Interior area
- Total interior livable area: 2,028 sqft
- Finished area above ground: 1,100
- Finished area below ground: 928
Video & virtual tour
Property
Parking
- Parking features: Open
- Has uncovered spaces: Yes
Features
- Levels: Two
- Stories: 2
- Pool features: None
Lot
- Size: 6,098 Square Feet
Details
- Parcel number: 008312249
- Zoning: r2
- Special conditions: Standard
Construction
Type & style
- Home type: SingleFamily
- Architectural style: Ranch
- Property subtype: Single Family Residence
Condition
- New construction: No
- Year built: 1971
Utilities & green energy
- Sewer: Public Sewer
- Water: Public
Community & HOA
HOA
- Has HOA: No
Location
- Region: Kamloops
Financial & listing details
- Price per square foot: C$271/sqft
- Annual tax amount: C$3,742
- Date on market: 9/4/2026
- Cumulative days on market: 156 days
- Ownership: Freehold,Fee Simple
Price history
Price history is unavailable.
Public tax history
Tax history is unavailable.
Climate risks
Neighborhood: North Shore
Nearby schools
GreatSchools rating
No schools nearby
We couldn't find any schools near this home.

Similar homes
- C$649,9005 bd2 ba2.2k sqft1636 Tranquille Rd, Kamloops, BC V2B 3L4For Sale
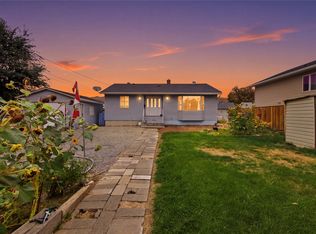 MLS ID #10399908, Julian Corredor. Association of Interior REALTORS
 - C$620,0004 bd2 ba2k sqft211 Fort Ave, Kamloops, BC V2B 1H4For Sale
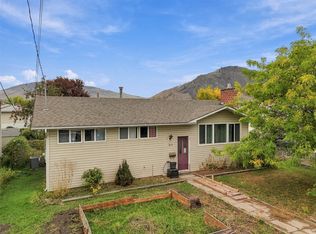 MLS ID #10403090, Rebecca Ouellet. Association of Interior REALTORS
 - C$639,9005 bd2 ba2.1k sqft1160 Kemano St, Kamloops, BC V2B 7M2For Sale
 MLS ID #10396765, Rie Takahashi. Association of Interior REALTORS
 - C$599,0004 bd2 ba2.2k sqft569 Fortune Dr, Kamloops, BC V2B 2J8For Sale
 MLS ID #10396585, Daljit Sadhra. Association of Interior REALTORS
