INVESTOR ALERT! $4,500/MONTH MARKET RENT POTENTIAL!
Exceptional cash-flow opportunity on a prime corner lot with future development potential. The property may offer subdivision potential, subject to City of Kamloops approval, making it an attractive option for investors looking for both immediate rental income and long-term upside.
The main floor features a spacious living room, bright kitchen and dining area, separate laundry, a full bathroom, and three bedrooms, including a primary suite with its own ensuite.
The self-contained lower-level suite offers a private entrance, separate laundry, full kitchen, large living area, full bathroom, and an oversized bedroom, ideal for maximizing rental revenue.
Estimated market rental income of approximately $4,500 per month. Conveniently located near schools, shopping, transit, and other amenities. Recent updates include newer appliances, a newer roof, and a new hot water tank.
A rare opportunity to own an income-producing property with potential future redevelopment possibilities. Buyers should verify subdivision and development potential with the City of Kamloops.
For sale
C$599,000
569 Fortune Dr, Kamloops, BC V2B 2J8
4beds
2,217sqft
Single Family Residence
Built in 1950
7,405 Square Feet Lot
$-- Zestimate®
C$270/sqft
C$-- HOA
What's special
Prime corner lotSeparate laundryThree bedroomsSelf-contained lower-level suitePrivate entranceNewer appliancesNewer roof
- 51 days
- 9
- 0
Zillow last checked:
Listing updated:
Listed by:
Daljit Sadhra,
REMAX Kamloops
Source: Association of Interior REALTORS,MLS®#: 10396585Originating MLS®#: Association of Interior REALTORS
Facts & features
Interior
Bedrooms & bathrooms
- Bedrooms: 4
- Bathrooms: 2
- Full bathrooms: 1
- 1/2 bathrooms: 1
Primary bedroom
- Description: Primary Bedroom
- Level: Main
- Dimensions: 12.58x11.83
Bedroom
- Description: Bedroom
- Level: Main
- Dimensions: 10.50x11.75
Bedroom
- Description: Bedroom
- Level: Main
- Dimensions: 10.25x11.75
Bedroom
- Description: Bedroom
- Level: Basement
- Dimensions: 13.00x9.33
Other
- Description: Ensuite - Half
- Features: Two Piece Bathroom
- Level: Main
- Dimensions: 0 x 0
Dining room
- Description: Dining Room
- Level: Main
- Dimensions: 8.00x10.00
Foyer
- Description: Foyer
- Level: Basement
- Dimensions: 4.83x12.00
Other
- Description: Bathroom - Full
- Features: Four Piece Bathroom
- Level: Main
- Dimensions: 0 x 0
Kitchen
- Description: Kitchen
- Level: Main
- Dimensions: 12.00x7.50
Kitchen
- Description: Kitchen
- Level: Basement
- Dimensions: 12.00x9.00
Laundry
- Description: Laundry
- Level: Basement
- Dimensions: 5.33x6.00
Laundry
- Description: Laundry
- Level: Main
- Dimensions: 7.00x5.67
Living room
- Description: Living Room
- Level: Basement
- Dimensions: 12.00x11.00
Living room
- Description: Living Room
- Level: Main
- Dimensions: 15.00x17.00
Heating
- Forced Air, Natural Gas
Cooling
- None
Appliances
- Included: Dryer, Range, Washer
Features
- Flooring: Laminate, Mixed
- Basement: Partial
- Number of fireplaces: 2
Interior area
- Total interior livable area: 2,217 sqft
- Finished area above ground: 1,400
- Finished area below ground: 817
Property
Parking
- Parking features: Additional Parking, Open, On Street
- Has uncovered spaces: Yes
Features
- Levels: Two
- Stories: 2
- Patio & porch: Covered, Deck
- Pool features: None
- Fencing: Fenced
- Waterfront features: None
Lot
- Size: 7,405 Square Feet
- Dimensions: 60 x 120
- Features: Central Business District, Easy Access, Level, Near Park
Details
- Parcel number: 010442162
- Zoning: RT-1
- Special conditions: Standard
Construction
Type & style
- Home type: SingleFamily
- Architectural style: Bungalow
- Property subtype: Single Family Residence
Materials
- Wood Siding, Wood Frame
- Foundation: Concrete Perimeter
- Roof: Asphalt,Shingle
Condition
- New construction: No
- Year built: 1950
Utilities & green energy
- Sewer: Public Sewer
- Water: Public
Community & HOA
Community
- Features: Park, Recreation Area, Shopping
HOA
- Has HOA: No
Location
- Region: Kamloops
Financial & listing details
- Price per square foot: C$270/sqft
- Annual tax amount: C$4,133
- Date on market: 8/6/2026
- Ownership: Freehold,Fee Simple
Price history
Price history is unavailable.
Public tax history
Tax history is unavailable.
Climate risks
Neighborhood: North Shore
Nearby schools
GreatSchools rating
No schools nearby
We couldn't find any schools near this home.


Similar homes
- C$574,9006 bd2 ba2.2k sqft229 Nelson Ave, Kamloops, BC V2B 1M4For Sale
 MLS ID #10394086, Nolan Pastoor. Association of Interior REALTORS
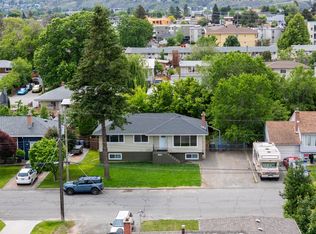
 - C$649,9954 bd2 ba2.1k sqft631 Brandon Ave, Kamloops, BC V2B 1N5For Sale
 MLS ID #10396941, Aaron Goddard. Association of Interior REALTORS
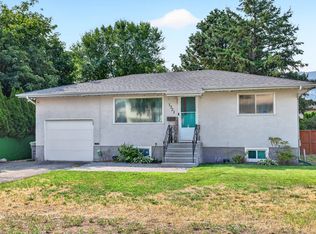
 - C$599,0003 bd2 ba1.5k sqft1721 Brunner Ave, Kamloops, BC V2B 4K1For Sale
 MLS ID #10397110, Jackie Brommeland. Association of Interior REALTORS
 - C$674,9005 bd3 ba2.3k sqft740 Sherwood Dr, Kamloops, BC V2B 4E5For Sale
 MLS ID #10393196, Aaron Goddard. Association of Interior REALTORS
