This beautiful, open-concept unit offers a large den / 2 nd bedroom and a bright, airy bedroom, all enhanced by a private balcony that fills the space with natural sunlight. If you prefer a little shade, simply pull down the blinds or drapes
for added comfort.
Featuring a newly installed u in TV AC unit, modern bath taps, and handy handholds, this condo is thoughtfully designed for easy living. You'll have access to the Strata meeting room, where you can enjoy an exercise room, cooking group dinners, card games, and social events with your neighbors.
The kitchen is fully equipped with a microwave, garburator, stove, fridge, dishwasher, and a convenient lazy Susan for extra storage. Plus, the unit includes a washer and dryer, and there’s additional storage downstairs for all your needs.
Enjoy the convenience of shopping and medical offices directly across the street—everything you need is right at your doorstep. Why settle for a two-bedroom when this fantastic, well-equipped unit with den / 2 n bedroom for caregiver?has everything you need and more?
For sale
C$318,000
120 Vernon Ave #204, Kamloops, BC V2B 1L6
2beds
936sqft
Apartment
Built in 2001
-- sqft lot
$-- Zestimate®
C$340/sqft
C$299/mo HOA
What's special
Open-concept unitLarge denNewly installed ac unitModern bath taps
- 119 days |
- 5 |
- 0 |
Zillow last checked:
Listing updated:
Listed by:
Jim Knowles,
REMAX Kamloops
Source: Association of Interior REALTORS,MLS®#: 10380833Originating MLS®#: Association of Interior REALTORS
Facts & features
Interior
Bedrooms & bathrooms
- Bedrooms: 2
- Bathrooms: 1
- Full bathrooms: 1
Primary bedroom
- Features: Walk-In Closet(s)
- Level: Main
- Dimensions: 11.50x15.42
Bedroom
- Description: 2nd Bedroom/den?
- Level: Main
- Dimensions: 7.83x11.92
Dining room
- Level: Main
- Dimensions: 12.08x7.75
Foyer
- Level: Main
- Dimensions: 4.17x8.42
Other
- Features: Four Piece Bathroom
- Level: Main
- Dimensions: 8.67x8.42
Kitchen
- Level: Main
- Dimensions: 9.08x8.42
Laundry
- Level: Main
- Dimensions: 5.42x2.83
Living room
- Level: Main
- Dimensions: 12.08x15.00
Heating
- Baseboard
Cooling
- Wall Unit(s)
Appliances
- Included: Dryer, Dishwasher, Electric Oven, Electric Range, Oven, Range, Refrigerator, Range Hood, Washer
- Laundry: In Unit
Features
- Common Entry
- Flooring: Carpet, Linoleum, Mixed
- Windows: Double Pane Windows
- Has basement: No
- Has fireplace: No
- Common walls with other units/homes: 2+ Common Walls
Interior area
- Total interior livable area: 936 sqft
- Finished area above ground: 936
- Finished area below ground: 0
Property
Parking
- Total spaces: 1
- Parking features: Underground, On Site, Secured
- Details: Strata Parking Type:CP - Assigned by Strata/Assoc
Accessibility
- Accessibility features: Accessibility Features, Accessible Elevator Installed, Wheelchair Access
Features
- Levels: One
- Stories: 1
- Patio & porch: Covered, Deck
- Pool features: None
Details
- Parcel number: 024965553
- Zoning: P4
- Special conditions: Probate Listing,Standard
- Other equipment: Intercom
Construction
Type & style
- Home type: Apartment
- Property subtype: Apartment
Materials
- Brick, Stucco, Vinyl Siding
- Foundation: Concrete Perimeter
Condition
- Updated/Remodeled
- New construction: No
- Year built: 2001
Utilities & green energy
- Sewer: Public Sewer
- Water: Public
Community & HOA
Community
- Security: Security System, Building Security, Fire Sprinkler System, Secured Garage/Parking, Smoke Detector(s), Controlled Access
- Senior community: Yes
HOA
- Has HOA: Yes
- Amenities included: Clubhouse, Elevator(s), Fitness Center, Maintenance Grounds, Hobby Room, Landscaping, Meeting/Banquet/Party Room, Party Room, Recreation Facilities, Snow Removal, Security, Storage
- Services included: Association Management, Insurance, Maintenance Grounds, Other, Recreation Facilities, Reserve Fund, Sewer, See Remarks, Trash, Water, Snow Removal
- HOA fee: C$299 monthly
Location
- Region: Kamloops
Financial & listing details
- Price per square foot: C$340/sqft
- Annual tax amount: C$1,988
- Date on market: 3/30/2026
- Cumulative days on market: 120 days
- Listing terms: Cash
- Inclusions: Furniture may be purchased by buyer
- Exclusions: Personal items will be removed furniture can be purchased by buyer
- Ownership: Other,Co-Op / Share Sale
Jim Knowles
Jim Knowles
By pressing Contact Agent, you agree that the real estate professional identified above may call/text you about your search, which may involve use of automated means and pre-recorded/artificial voices. You don't need to consent as a condition of buying any property, goods, or services. Message/data rates may apply. You also agree to our Terms of Use. Zillow does not endorse any real estate professionals. We may share information about your recent and future site activity with your agent to help them understand what you're looking for in a home.
Price history
Price history is unavailable.
Public tax history
Tax history is unavailable.
Climate risks
Neighborhood: North Shore
Nearby schools
GreatSchools rating
No schools nearby
We couldn't find any schools near this home.
- C$299,9001 bd1 ba750 sqft120 Vernon Ave #409, Kamloops, BC V2B1L6For Sale

- C$299,0002 bd2 ba1k sqft120 Vernon Ave #311, Kamloops, BC V2B1L6For Sale
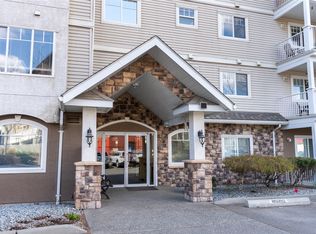
- C$324,9002 bd1 ba1.1k sqft120 Vernon Ave #312, Kamloops, BC V2B1L6For Sale
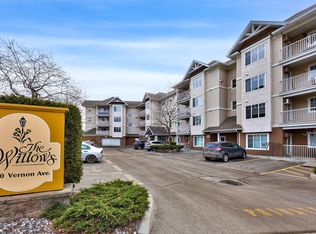
- C$574,9003 bd3 ba1.7k sqft163 Chestnut Ave, Kamloops, BC V2B8B3For Sale

- C$539,9003 bd2 ba1k sqft121 Willow St, Kamloops, BC V2B4C6For Sale
- C$--1 bd1 ba630 sqft688 Fortune Dr, Kamloops, BC V2B2K8Off Market
- C$--1 bd1 ba630 sqft688 Fortune Dr #299383, Kamloops, BC V2B2K8Off Market
- C$--2 bd1 ba785 sqft688 Fortune Dr #299384, Kamloops, BC V2B2K8Off Market
Similar homes
- C$324,9002 bd1 ba1.1k sqft120 Vernon Ave #312, Kamloops, BC V2B 1L6For SaleMLS ID #10394271, Terry Lynds. Association of Interior REALTORS
- C$299,0002 bd2 ba1k sqft120 Vernon Ave #311, Kamloops, BC V2B 1L6For SaleMLS ID #10370466, Connor Shelton. Association of Interior REALTORS
- C$299,9001 bd1 ba750 sqft120 Vernon Ave #409, Kamloops, BC V2B 1L6For SaleMLS ID #10388527, Indy Bal. Association of Interior REALTORS
- C$324,9002 bd2 ba930 sqft860 Nicolani Dr #214, Kamloops, BC V2B 5B3For Sale
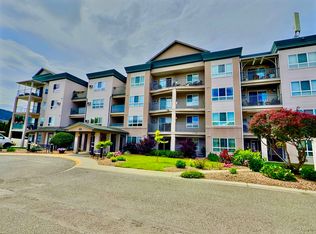 MLS ID #10390783, Parker Bennett. Association of Interior REALTORS
 - C$299,9002 bd1 ba775 sqft1320 Selkirk Ave #1, Kamloops, BC V2B 1V7For SaleMLS ID #10391446, Cameron McKeen. Association of Interior REALTORS
- C$349,9002 bd2 ba1k sqft860 Nicolani Dr #212, Kamloops, BC V2B 5B3For SaleMLS ID #10394133, Barbara Rohrmoser. Association of Interior REALTORS
- C$379,9001 bd1 ba818 sqft689 Tranquille Rd #606, Kamloops, BC V2B 0C7For SaleMLS ID #10395446, Chris Town. Association of Interior REALTORS
- C$350,0001 bd1 ba829 sqft689 Tranquille Rd #513, Kamloops, BC V2B 0C7For SaleMLS ID #10388116, Jenna Brown. Association of Interior REALTORS
- C$349,0002 bd2 ba914 sqft860 Nicolani Dr #201, Kamloops, BC V2B 5B3For SaleMLS ID #10389989, Barbara Rohrmoser. Association of Interior REALTORS
- C$329,9002 bd2 ba808 sqft683 Victoria St #314, Kamloops, BC V2C 2B3For SaleMLS ID #10391445, Cameron McKeen. Association of Interior REALTORS
- C$409,9002 bd2 ba909 sqft689 Tranquille Rd #324, Kamloops, BC V2B 0C7For SaleMLS ID #10394990, Aron Alexander. Association of Interior REALTORS
- C$329,9002 bd2 ba947 sqft360 Battle St #302, Kamloops, BC V2C 2L6For SaleMLS ID #10381855, Rj Toor. Association of Interior REALTORS
- C$369,0002 bd1 ba882 sqft1170 Hugh Allan Dr #413, Kamloops, BC V1S 1T5For SaleMLS ID #10383169, Jennifer Munro. Association of Interior REALTORS
- C$329,9002 bd1 ba793 sqft1810 Summit Dr #35, Kamloops, BC V2E 2C7For SaleMLS ID #10394888, Jestine Hinch. Association of Interior REALTORS
- C$345,0002 bd1 ba929 sqft555 Dalgleish Dr #412, Kamloops, BC V2C 6C7For SaleMLS ID #10388728, Nitin Sharma. Association of Interior REALTORS
- C$334,9002 bd1 ba809 sqft629 Lansdowne St #506, Kamloops, BC V2C 1Y6For SaleMLS ID #10379760, Nate Goshorn. Association of Interior REALTORS
- C$334,9002 bd1 ba1.2k sqft1435 Summit Dr #41, Kamloops, BC V2E 1S4For SaleMLS ID #10395586, Ken Mcclelland. Association of Interior REALTORS
- C$324,9001 bd1 ba594 sqft1000 Talasa Way #1306, Kamloops 1, BC V2H 0C2For SaleMLS ID #10395770, Kristin Overton. Association of Interior REALTORS
- C$265,0002 bd1 ba1.1k sqft2400 Oakdale Way #30, Kamloops, BC V2B 6W7For SaleMLS ID #10396028, Helen Ralph. Association of Interior REALTORS
- C$349,9002 bd1 ba795 sqft629 Lansdowne St #605, Kamloops, BC V2C 1Y6For SaleMLS ID #10385144, Jeremy Reid. Association of Interior REALTORS
