Beautifully renovated from top to bottom, this stunning 2-bedroom, 1-bath condo is completely move-in ready and showcases stylish, modern finishes throughout. The beautifully updated kitchen is the heart of the home, featuring quality Excel Cabinetry, contemporary finishes, and an excellent layout that flows seamlessly into the bright, open living and dining areas. Enjoy stunning city and mountain views, spacious bedrooms, and the comfort of two mini-split heating and cooling systems, ensuring even the hottest Kamloops summers are no concern. The functional floor plan is designed for comfortable everyday living. The well-maintained strata has completed significant exterior upgrades, including modern Hardie board siding, adding long-term value and curb appeal. The unit includes one assigned parking stall, ample visitor/additional parking, and is pet-friendly, allowing one dog or one cat with strata approval. Additional storage may be available. Ideally located on a bus route just minutes from Thompson Rivers University, Royal Inland Hospital, Peterson Creek trails, shopping, restaurants, and all amenities. An exceptional opportunity for first-time buyers, investors, or downsizers in sought-after Sahali.
For sale
C$329,900
1810 Summit Dr #35, Kamloops, BC V2E 2C7
2beds
793sqft
Apartment
Built in 1982
-- sqft lot
$-- Zestimate®
C$416/sqft
C$328/mo HOA
What's special
Beautifully renovatedStylish modern finishes throughoutBeautifully updated kitchenQuality excel cabinetryContemporary finishesSpacious bedroomsModern hardie board siding
- 1 day |
- 1 |
- 0 |
Zillow last checked:
Listing updated:
Listed by:
Jestine Hinch,
eXp Realty (Kamloops)
Source: Association of Interior REALTORS,MLS®#: 10394888Originating MLS®#: Association of Interior REALTORS
Facts & features
Interior
Bedrooms & bathrooms
- Bedrooms: 2
- Bathrooms: 1
- Full bathrooms: 1
Heating
- Baseboard, Heat Pump
Cooling
- Heat Pump, Other
Appliances
- Included: Built-In Range, Dishwasher, Microwave, Range, Refrigerator
- Laundry: Common Area
Features
- Flooring: Tile
- Has basement: No
- Has fireplace: No
- Common walls with other units/homes: 2+ Common Walls
Interior area
- Total interior livable area: 793 sqft
- Finished area above ground: 793
- Finished area below ground: 0
Property
Parking
- Total spaces: 1
- Parking features: On Site, Open, Parking Space(s)
- Has uncovered spaces: Yes
- Details: Strata Parking Type:CP - Assigned by Strata/Assoc
Features
- Levels: One
- Stories: 1
- Pool features: None
Details
- Parcel number: 002160307
- Zoning: RM3
- Special conditions: Standard
Construction
Type & style
- Home type: Apartment
- Property subtype: Apartment
Materials
- Wood Frame
- Foundation: Concrete Perimeter
Condition
- New construction: No
- Year built: 1982
Utilities & green energy
- Sewer: Public Sewer
- Water: Public
Community & HOA
HOA
- Has HOA: Yes
- HOA fee: C$328 monthly
Location
- Region: Kamloops
Financial & listing details
- Price per square foot: C$416/sqft
- Annual tax amount: C$2,284
- Date on market: 7/16/2026
- Ownership: Freehold,Strata
Jestine Hinch
Jestine Hinch
By pressing Contact Agent, you agree that the real estate professional identified above may call/text you about your search, which may involve use of automated means and pre-recorded/artificial voices. You don't need to consent as a condition of buying any property, goods, or services. Message/data rates may apply. You also agree to our Terms of Use. Zillow does not endorse any real estate professionals. We may share information about your recent and future site activity with your agent to help them understand what you're looking for in a home.
Price history
Price history is unavailable.
Public tax history
Tax history is unavailable.
Climate risks
Neighborhood: Upper Sahali
Nearby schools
GreatSchools rating
No schools nearby
We couldn't find any schools near this home.
- C$---- bd-- ba-- sqft1810 Summit Dr #3, Kamloops, BC V2E2C7Off Market
- C$749,9996 bd3 ba2.8k sqft246 Robson Dr, Kamloops, BC V2E1W1For Sale
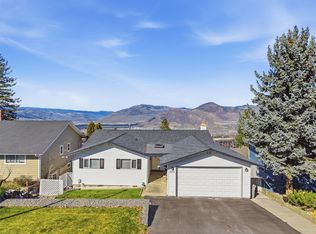
- C$659,9003 bd2 ba1.2k sqft142 Whistler Dr, Kamloops, BC V2E1X6For Sale

- C$345,0002 bd1 ba1k sqft1750 Summit Dr #32, Kamloops, BC V2E1Y1For Sale
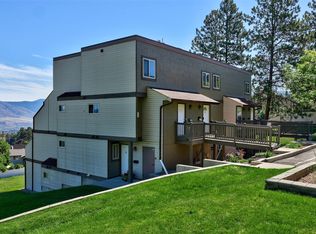
- C$749,9004 bd3 ba1.9k sqft333 Robson Dr, Kamloops, BC V2E1W2For Sale
- C$1,150,0005 bd3 ba2.5k sqft1914 Sedgewick Dr, Kamloops, BC V2E1Z7For Sale
- C$364,9002 bd2 ba1.2k sqft1605 Summit Dr #75, Kamloops, BC V2E2A5For Sale
- C$--3 bd1 ba1.1k sqft293 Monmouth Dr, Kamloops, BC V2E1L9Off Market
Similar homes
- C$324,9001 bd1 ba737 sqft554 Seymour St #314, Kamloops, BC V2C 2G9For Sale
 MLS ID #10394873, Connor Shelton. Association of Interior REALTORS
 - C$339,9001 bd1 ba684 sqft755 McGill Rd #411, Kamloops, BC V2C 0B6For Sale
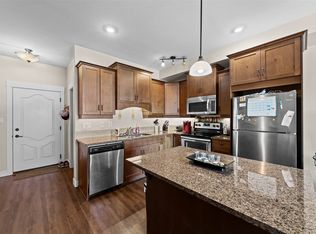 MLS ID #10394880, Rie Takahashi. Association of Interior REALTORS
 - C$345,0002 bd1 ba1k sqft1750 Summit Dr #32, Kamloops, BC V2E 1Y1For SaleMLS ID #10392281, Chris Town. Association of Interior REALTORS
- C$364,9001 bd1 ba551 sqft765 McGill Rd #404, Kamloops, BC V2C 0B7For Sale
 MLS ID #10394882, Taj Sandur. Association of Interior REALTORS
 - C$329,9002 bd2 ba808 sqft683 Victoria St #314, Kamloops, BC V2C 2B3For SaleMLS ID #10391445, Cameron McKeen. Association of Interior REALTORS
- C$279,0001 bd1 ba588 sqft525 Nicola St #604, Kamloops, BC V2C 6J5For SaleMLS ID #10394470, Jessica Gunnlaugson. Association of Interior REALTORS
- C$329,9001 bd1 ba749 sqft975 Victoria St W #104, Kamloops, BC V2C 0C2For SaleMLS ID #10394503, Mike Basran. Association of Interior REALTORS
- C$329,9002 bd2 ba947 sqft360 Battle St #302, Kamloops, BC V2C 2L6For SaleMLS ID #10381855, Rj Toor. Association of Interior REALTORS
- C$369,9002 bd1 ba882 sqft1170 Hugh Allan Dr #413, Kamloops, BC V1S 1T5For SaleMLS ID #10383169, Jennifer Munro. Association of Interior REALTORS
- C$324,9002 bd1 ba1.1k sqft120 Vernon Ave #312, Kamloops, BC V2B 1L6For SaleMLS ID #10394271, Terry Lynds. Association of Interior REALTORS
- C$345,0002 bd1 ba929 sqft555 Dalgleish Dr #412, Kamloops, BC V2C 6C7For SaleMLS ID #10388728, Nitin Sharma. Association of Interior REALTORS
- C$349,9002 bd1 ba893 sqft1170 Hugh Allan Dr #411, Kamloops, BC V1S 1T5For SaleMLS ID #10385604, Linda Turner. Association of Interior REALTORS
- C$409,9002 bd2 ba909 sqft689 Tranquille Rd #324, Kamloops, BC V2B 0C7For SaleMLS ID #10394990, Aron Alexander. Association of Interior REALTORS
- C$349,9002 bd1 ba973 sqft525 Nicola St #1007, Kamloops, BC V2C 6J5For SaleMLS ID #10383451, Riley Peterson. Association of Interior REALTORS
- C$334,9002 bd1 ba809 sqft629 Lansdowne St #506, Kamloops, BC V2C 1Y6For SaleMLS ID #10379760, Nate Goshorn. Association of Interior REALTORS
- C$259,9992 bd1 ba877 sqft1595 Summit Dr #22, Kamloops, BC V2E 1E9For SaleMLS ID #10386877, Teresa Betts. Association of Interior REALTORS
- C$349,9002 bd2 ba1k sqft860 Nicolani Dr #212, Kamloops, BC V2B 5B3For SaleMLS ID #10394133, Barbara Rohrmoser. Association of Interior REALTORS
- C$349,9002 bd1 ba795 sqft629 Lansdowne St #605, Kamloops, BC V2C 1Y6For SaleMLS ID #10385144, Jeremy Reid. Association of Interior REALTORS
- C$339,0002 bd1 ba1.1k sqft1435 Summit Dr #23, Kamloops, BC V2E 1S4For SaleMLS ID #10390088, Kyle Panasuk. Association of Interior REALTORS
- C$339,9002 bd1 ba1.1k sqft1435 Summit Dr #70, Kamloops, BC V2E 1S4For SaleMLS ID #10388379, Indy Bal. Association of Interior REALTORS
