Great opportunity to purchase a multi-floor, 2 bedroom, 1 bathroom townhome at Sahali Mews, a highly sought-after location just minutes from Thompson Rivers University, shopping centres, and dining. This layout and prime location make it an ideal choice for students, first-time buyers, or investors. The lower-level entryway leads comfortably upstairs to the main living spaces on the second floor, which feature a bright living room, a functional kitchen, and an open dining area that steps directly out onto a private patio space. Flowing to the upper level, you will find two spacious bedrooms with large windows, a full 4-piece bathroom, and a flexible, closed-in porch space perfect for a home office, extra storage, or a cozy reading nook. The complex is pet friendly and includes one designated parking stall. Extensive exterior improvements are actively underway with phased construction, and all special levies for these upgrades are paid by the seller, allowing the new owner to move in and benefit from major, modern updates with complete peace of mind. Available for quick possession.
For sale
C$339,900
1435 Summit Dr #70, Kamloops, BC V2E 1S4
2beds
1,155sqft
Townhouse
Built in 1989
-- sqft lot
$-- Zestimate®
C$294/sqft
C$372/mo HOA
What's special
- 62 days |
- 12 |
- 0 |
Zillow last checked:
Listing updated:
Listed by:
Indy Bal,
REMAX Kamloops
Source: Association of Interior REALTORS,MLS®#: 10388379Originating MLS®#: Association of Interior REALTORS
Facts & features
Interior
Bedrooms & bathrooms
- Bedrooms: 2
- Bathrooms: 1
- Full bathrooms: 1
Primary bedroom
- Level: Second
- Dimensions: 13.75x12.33
Bedroom
- Level: Second
- Dimensions: 9.92x12.92
Dining room
- Level: Main
- Dimensions: 11.67x9.42
Foyer
- Level: Lower
- Dimensions: 3.42x7.00
Other
- Features: Four Piece Bathroom
- Level: Second
- Dimensions: 0 x 0
Kitchen
- Level: Main
- Dimensions: 8.75x9.08
Laundry
- Level: Main
- Dimensions: 9.00x9.08
Living room
- Level: Main
- Dimensions: 12.42x18.58
Other
- Level: Second
- Dimensions: 5.58x9.92
Heating
- Forced Air
Cooling
- Central Air
Appliances
- Laundry: In Unit
Features
- Has basement: No
- Has fireplace: No
- Common walls with other units/homes: 1 Common Wall
Interior area
- Total interior livable area: 1,155 sqft
- Finished area above ground: 1,073
- Finished area below ground: 82
Property
Parking
- Parking features: On Site, Open
- Has uncovered spaces: Yes
- Details: Strata Parking Type:CP - Assigned by Strata/Assoc
Features
- Levels: Two and One Half
- Pool features: None
Details
- Parcel number: 015801756
- Zoning: RM2
- Special conditions: Standard
Construction
Type & style
- Home type: Townhouse
- Property subtype: Townhouse
Condition
- New construction: No
- Year built: 1989
Utilities & green energy
- Sewer: Public Sewer
- Water: Public
Community & HOA
HOA
- Has HOA: No
- HOA fee: C$372 monthly
Location
- Region: Kamloops
Financial & listing details
- Price per square foot: C$294/sqft
- Annual tax amount: C$2,395
- Date on market: 5/25/2026
- Cumulative days on market: 63 days
- Ownership: Freehold,Strata
Indy Bal
Indy Bal
By pressing Contact Agent, you agree that the real estate professional identified above may call/text you about your search, which may involve use of automated means and pre-recorded/artificial voices. You don't need to consent as a condition of buying any property, goods, or services. Message/data rates may apply. You also agree to our Terms of Use. Zillow does not endorse any real estate professionals. We may share information about your recent and future site activity with your agent to help them understand what you're looking for in a home.
Price history
Price history is unavailable.
Public tax history
Tax history is unavailable.
Climate risks
Neighborhood: Upper Sahali
Nearby schools
GreatSchools rating
No schools nearby
We couldn't find any schools near this home.
- C$339,0002 bd1 ba1.1k sqft1435 Summit Dr #23, Kamloops, BC V2E1S4For Sale
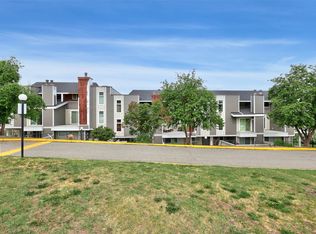
- C$334,9002 bd1 ba1.2k sqft1435 Summit Dr #41, Kamloops, BC V2E1S4For Sale

- C$--2 bd1 ba1k sqft1435 Summit Dr #30, Kamloops, BC V2E1S4Off Market
- C$--1 bd1 ba749 sqft1430 Summit Dr, Kamloops, BC V2E1E6Off Market
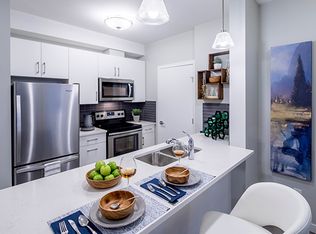
- C$--1 bd1 ba666 sqft1430 Summit Dr #1-BEDROOM, Kamloops, BC V2E1E6Off Market
- C$--1 bd1 ba749 sqft1430 Summit Dr #1B-1BA-749SQFT, Kamloops, BC V2E1E6Off Market
- C$--2 bd2 ba905 sqft1430 Summit Dr #2-BEDROOM, Kamloops, BC V2E1E6Off Market
- C$--2 bd2 ba1.1k sqft1430 Summit Dr #3E326B169, Kamloops, BC V2E1E6Off Market
Similar homes
- C$339,0002 bd1 ba1.1k sqft1435 Summit Dr #23, Kamloops, BC V2E 1S4For SaleMLS ID #10390088, Kyle Panasuk. Association of Interior REALTORS
- C$329,9003 bd2 ba1.4k sqft1605 Summit Dr #36, Kamloops, BC V2E 2A5For Sale
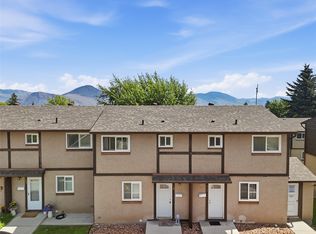 MLS ID #10394068, Mike Basran. Association of Interior REALTORS
 - C$364,9002 bd2 ba1.2k sqft1605 Summit Dr #75, Kamloops, BC V2E 2A5For Sale
 MLS ID #10388761, Cindy Leibel. Association of Interior REALTORS
 - C$359,9003 bd2 ba1.3k sqft1605 Summit Dr #70, Kamloops, BC V2E 2A5For Sale
 MLS ID #10390810, Amanda Mitchell. Association of Interior REALTORS
 - C$399,9003 bd1 ba1.1k sqft665 McBeth Pl #80, Kamloops, BC V2C 5V9For SaleMLS ID #10383766, Taj Sandur. Association of Interior REALTORS
- C$369,0002 bd1 ba1.3k sqft1221 Hugh Allan Dr #20, Kamloops, BC V1S 1M7For SaleMLS ID #10390619, Indy Bal. Association of Interior REALTORS
- C$329,9002 bd1 ba793 sqft1810 Summit Dr #35, Kamloops, BC V2E 2C7For SaleMLS ID #10394888, Jestine Hinch. Association of Interior REALTORS
- C$345,0002 bd1 ba929 sqft555 Dalgleish Dr #412, Kamloops, BC V2C 6C7For SaleMLS ID #10388728, Nitin Sharma. Association of Interior REALTORS
- C$407,9003 bd2 ba1.6k sqft137 McGill Rd #15, Kamloops, BC V2C 1L9For SaleMLS ID #10390463, Mike Harrison. Association of Interior REALTORS
- C$374,9003 bd2 ba1.3k sqft460 Dalgleish Dr #34, Kamloops, BC V2C 5W7For SaleMLS ID #10390572, Chris Chan. Association of Interior REALTORS
- C$369,9002 bd1 ba882 sqft1170 Hugh Allan Dr #413, Kamloops, BC V1S 1T5For SaleMLS ID #10383169, Jennifer Munro. Association of Interior REALTORS
- C$329,9002 bd2 ba947 sqft360 Battle St #302, Kamloops, BC V2C 2L6For SaleMLS ID #10381855, Rj Toor. Association of Interior REALTORS
- C$370,0002 bd1 ba1.2k sqft1221 Hugh Allan Dr #2, Kamloops, BC V1S 1M7For SaleMLS ID #10387020, Trent Thompson. Association of Interior REALTORS
- C$374,9002 bd2 ba1k sqft411 Nicola St #102, Kamloops, BC V2C 2P7For SaleMLS ID #10391734, Nolan Pastoor. Association of Interior REALTORS
- C$474,9003 bd2 ba1.4k sqft1469 Springhill Dr #9, Kamloops, BC V2E 1H5For SaleMLS ID #10389943, Adam Popien. Association of Interior REALTORS
- C$379,9002 bd1 ba1.2k sqft1221 Hugh Allan Dr #11, Kamloops, BC V1S 1M7For SaleMLS ID #10390634, Cindy Leibel. Association of Interior REALTORS
- C$419,0003 bd2 ba1.1k sqft2050 Qu Appelle Blvd #19, Kamloops, BC V2E 2R4For SaleMLS ID #10394968, Garth St. Germain. Association of Interior REALTORS
- C$329,9002 bd2 ba808 sqft683 Victoria St #314, Kamloops, BC V2C 2B3For SaleMLS ID #10391445, Cameron McKeen. Association of Interior REALTORS
- C$459,9003 bd2 ba1.4k sqft1780 Springview Pl #309, Kamloops, BC V2E 1J4For SaleMLS ID #10395170, Dana Storfield. Association of Interior REALTORS
- C$324,9002 bd1 ba1.1k sqft120 Vernon Ave #312, Kamloops, BC V2B 1L6For SaleMLS ID #10394271, Terry Lynds. Association of Interior REALTORS
