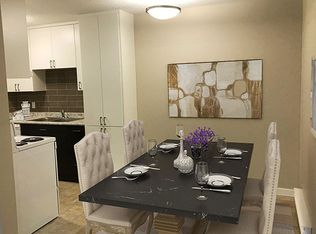
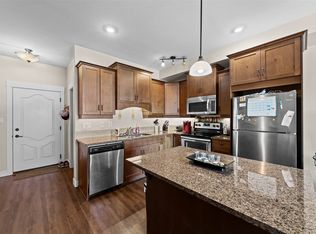
Welcome to convenient Kamloops living! This bright and well-maintained top-floor corner unit offers comfort, functionality, and excellent investment potential. The open-concept living, dining, and kitchen areas create a spacious feel and lead out to a private deck with peaceful views — perfect for relaxing after a long day.
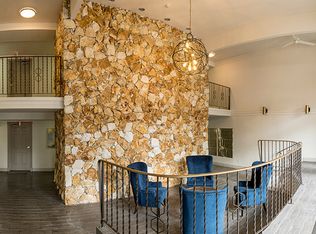
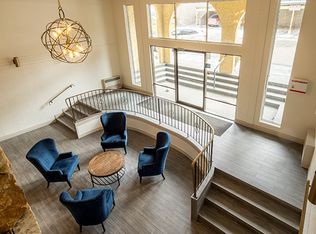
Featuring 2 generous bedrooms, a full 4-piece bathroom, bonus in-suite storage, covered parking, and wall A/C for added comfort. The well-managed building includes an elevator, exercise room, sauna, games room, and shared laundry facilities.
Ideally located just minutes from Thompson Rivers University (TRU), Superstore, FreshCo, restaurants, transit, shopping, parks, and downtown Kamloops, this home is perfect for students, first-time buyers, downsizers, or savvy investors. Rentals allowed and low strata fees include hot water. An excellent opportunity in a highly convenient location!
For sale
C$345,000
555 Dalgleish Dr #412, Kamloops, BC V2C 6C7
2beds
929sqft
Apartment
Built in 1980
-- sqft lot
$-- Zestimate®
C$371/sqft
C$542/mo HOA
What's special
Spacious feelBonus in-suite storageCovered parking
- 53 days |
- 14 |
- 0 |
Zillow last checked:
Listing updated:
Listed by:
Nitin Sharma,
Brendan Shaw Real Estate Ltd.
Source: Association of Interior REALTORS,MLS®#: 10388728Originating MLS®#: Association of Interior REALTORS
Facts & features
Interior
Bedrooms & bathrooms
- Bedrooms: 2
- Bathrooms: 1
- Full bathrooms: 1
Primary bedroom
- Description: Bedroom
- Level: Main
- Dimensions: 16.00x9.58
Bedroom
- Description: Bedroom
- Level: Main
- Dimensions: 12.00x11.17
Dining room
- Description: Dining Room
- Level: Main
- Dimensions: 8.00x8.00
Other
- Description: Bathroom - Full
- Features: Four Piece Bathroom
- Level: Main
- Dimensions: 0 x 0
Kitchen
- Description: Kitchen
- Level: Main
- Dimensions: 8.33x7.58
Living room
- Description: Living Room
- Level: Main
- Dimensions: 16.25x11.17
Storage room
- Description: Storage
- Level: Main
- Dimensions: 6.08x4.75
Heating
- Baseboard, Electric
Cooling
- Window Unit(s)
Appliances
- Laundry: Common Area
Features
- Flooring: Mixed
- Basement: None
- Number of fireplaces: 1
- Fireplace features: Wood Burning
- Common walls with other units/homes: 1 Common Wall
Interior area
- Total interior livable area: 929 sqft
- Finished area above ground: 929
- Finished area below ground: 0
Video & virtual tour
Property
Parking
- Total spaces: 1
- Parking features: On Site, Parking Space(s), On Street
- Details: Strata Parking Type:Part of Strata/Assoc Lot
Features
- Levels: Three Or More
- Stories: 4
- Pool features: None
- Waterfront features: None
Lot
- Size: 4,791 Square Feet
Details
- Parcel number: 002415658
- Zoning: RM-1
- Special conditions: Standard
- Other equipment: Intercom
Construction
Type & style
- Home type: Apartment
- Architectural style: Other
- Property subtype: Apartment
Materials
- Mixed, Wood Frame
- Foundation: Concrete Perimeter
- Roof: Tar/Gravel
Condition
- New construction: No
- Year built: 1980
Utilities & green energy
- Sewer: Public Sewer
- Water: Public
Community & HOA
HOA
- Has HOA: Yes
- Amenities included: Elevator(s), Fitness Center
- HOA fee: C$542 monthly
Location
- Region: Kamloops
Financial & listing details
- Price per square foot: C$371/sqft
- Annual tax amount: C$1,849
- Date on market: 6/2/2026
- Cumulative days on market: 53 days
- Ownership: Freehold,Strata
Nitin Sharma
Nitin Sharma
By pressing Contact Agent, you agree that the real estate professional identified above may call/text you about your search, which may involve use of automated means and pre-recorded/artificial voices. You don't need to consent as a condition of buying any property, goods, or services. Message/data rates may apply. You also agree to our Terms of Use. Zillow does not endorse any real estate professionals. We may share information about your recent and future site activity with your agent to help them understand what you're looking for in a home.
Price history
Price history is unavailable.
Public tax history
Tax history is unavailable.
Climate risks
Neighborhood: West End
Nearby schools
GreatSchools rating
No schools nearby
We couldn't find any schools near this home.
- C$--1 bd1 ba615 sqft525 Dalgleish Dr, Kamloops, BC V2C6E4Off Market
- C$--1 bd1 ba615 sqft525 Dalgleish Dr #1-BEDROOM, Kamloops, BC V2C6E4Off Market
- C$--2 bd1 ba929 sqft525 Dalgleish Dr #2-BEDROOM, Kamloops, BC V2C6E4Off Market
- C$1,6501 bd1 ba615 sqft525 Dalgleish Dr #278, Kamloops, BC V2C6E4For Rent
- C$1,9752 bd1 ba929 sqft525 Dalgleish Dr #279, Kamloops, BC V2C6E4For Rent
- C$374,9003 bd2 ba1.3k sqft460 Dalgleish Dr #34, Kamloops, BC V2C5W7For Sale
- C$424,9003 bd2 ba1.4k sqft580 Dalgleish Dr #71, Kamloops, BC V2C5W7For Sale
- C$429,0003 bd2 ba1.2k sqft460 Dalgleish Dr #28, Kamloops, BC V2C5W7For Sale
Similar homes
- C$379,9002 bd2 ba1k sqft320 Powers Rd #5, Kamloops, BC V2C 1V1For Sale
 MLS ID #10391843, Richard Burnett. Association of Interior REALTORS
 - C$369,9002 bd1 ba882 sqft1170 Hugh Allan Dr #413, Kamloops, BC V1S 1T5For Sale
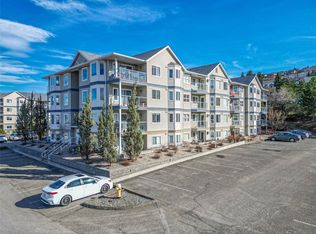 MLS ID #10383169, Jennifer Munro. Association of Interior REALTORS
 - C$339,9001 bd1 ba684 sqft755 McGill Rd #411, Kamloops, BC V2C 0B6For Sale
 MLS ID #10394880, Rie Takahashi. Association of Interior REALTORS
 - C$329,9002 bd2 ba808 sqft683 Victoria St #314, Kamloops, BC V2C 2B3For Sale
 MLS ID #10391445, Cameron McKeen. Association of Interior REALTORS
 - C$329,9002 bd1 ba793 sqft1810 Summit Dr #35, Kamloops, BC V2E 2C7For SaleMLS ID #10394888, Jestine Hinch. Association of Interior REALTORS
- C$349,9002 bd1 ba973 sqft525 Nicola St #1007, Kamloops, BC V2C 6J5For SaleMLS ID #10383451, Riley Peterson. Association of Interior REALTORS
- C$399,9003 bd1 ba1.1k sqft665 McBeth Pl #80, Kamloops, BC V2C 5V9For SaleMLS ID #10383766, Taj Sandur. Association of Interior REALTORS
- C$374,9003 bd2 ba1.3k sqft460 Dalgleish Dr #34, Kamloops, BC V2C 5W7For SaleMLS ID #10390572, Chris Chan. Association of Interior REALTORS
- C$349,0002 bd2 ba914 sqft860 Nicolani Dr #201, Kamloops, BC V2B 5B3For SaleMLS ID #10389989, Barbara Rohrmoser. Association of Interior REALTORS
- C$349,9002 bd2 ba1k sqft860 Nicolani Dr #212, Kamloops, BC V2B 5B3For SaleMLS ID #10394133, Barbara Rohrmoser. Association of Interior REALTORS
- C$349,9002 bd1 ba795 sqft629 Lansdowne St #605, Kamloops, BC V2C 1Y6For SaleMLS ID #10385144, Jeremy Reid. Association of Interior REALTORS
- C$374,9002 bd2 ba1k sqft411 Nicola St #102, Kamloops, BC V2C 2P7For SaleMLS ID #10391734, Nolan Pastoor. Association of Interior REALTORS
- C$334,9002 bd1 ba809 sqft629 Lansdowne St #506, Kamloops, BC V2C 1Y6For SaleMLS ID #10379760, Nate Goshorn. Association of Interior REALTORS
- C$324,9002 bd1 ba1.1k sqft120 Vernon Ave #312, Kamloops, BC V2B 1L6For SaleMLS ID #10394271, Terry Lynds. Association of Interior REALTORS
- C$339,0002 bd1 ba1.1k sqft1435 Summit Dr #23, Kamloops, BC V2E 1S4For SaleMLS ID #10390088, Kyle Panasuk. Association of Interior REALTORS
- C$374,9002 bd2 ba1.1k sqft510 Lorne St #102, Kamloops, BC V2C 1W3For SaleMLS ID #10392571, Helen Ralph. Association of Interior REALTORS
- C$374,9002 bd1 ba893 sqft1160 Hugh Allan Dr #406, Kamloops, BC V1S 1T5For SaleMLS ID #10385581, Linda Turner. Association of Interior REALTORS
- C$379,9001 bd1 ba818 sqft689 Tranquille Rd #606, Kamloops, BC V2B 0C7For SaleMLS ID #10395446, Chris Town. Association of Interior REALTORS
- C$379,0002 bd2 ba961 sqft2169 Flamingo Rd #104, Kamloops, BC V2C 4J8For SaleMLS ID #10388491, Christa Palasty. Association of Interior REALTORS
- C$339,9002 bd1 ba1.1k sqft1435 Summit Dr #70, Kamloops, BC V2E 1S4For SaleMLS ID #10388379, Indy Bal. Association of Interior REALTORS
