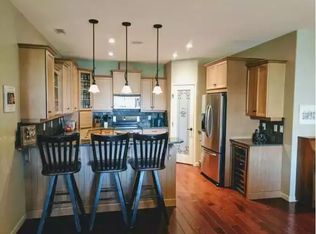
This immaculate south facing main floor 2 bedroom 2 bathroom end unit in Station Plaza is beautifully kept and updated. Spacious open livingroom/diningroom with gas fireplace and access to a partially covered patio for your enjoyment. Bright and updated kitchen with lots of cabinetry and pantry by front entrance. Large main bedroom with 3 piece ensuite and great walk-in closet. 4 piece main bathroom and in-unit laundry. Includes wall air conditioner and 5 appliances. 1 dog or cat allowed (with restrictions) with strata approval. 1 underground parking stall (#27) and 1 storage locker (#102B). In walking distance to all downtown amenities. A must to view!
For sale
C$374,900
510 Lorne St #102, Kamloops, BC V2C 1W3
2beds
1,129sqft
Apartment
Built in 1998
-- sqft lot
$-- Zestimate®
C$332/sqft
C$454/mo HOA
What's special
Gas fireplaceBright and updated kitchenGreat walk-in closetIn-unit laundryWall air conditioner
- 61 days |
- 32 |
- 1 |
Zillow last checked:
Listing updated:
Listed by:
Helen Ralph,
REMAX Kamloops,
Chris Ralph,
REMAX Kamloops
Source: Association of Interior REALTORS,MLS®#: 10392571Originating MLS®#: Association of Interior REALTORS
Facts & features
Interior
Bedrooms & bathrooms
- Bedrooms: 2
- Bathrooms: 2
- Full bathrooms: 2
Primary bedroom
- Level: Main
- Dimensions: 15.42x11.33
Bedroom
- Level: Main
- Dimensions: 13.25x9.58
Other
- Features: Three Piece Bathroom
- Level: Main
- Dimensions: 0 x 0
Dining room
- Level: Main
- Dimensions: 8.00x14.00
Other
- Features: Four Piece Bathroom
- Level: Main
- Dimensions: 0 x 0
Kitchen
- Level: Main
- Dimensions: 9.00x8.67
Laundry
- Level: Main
- Dimensions: 4.00x5.33
Living room
- Level: Main
- Dimensions: 15.00x14.00
Heating
- Baseboard, Electric
Cooling
- Wall Unit(s)
Appliances
- Laundry: In Unit
Features
- Has basement: No
- Has fireplace: No
- Common walls with other units/homes: 2+ Common Walls
Interior area
- Total interior livable area: 1,129 sqft
- Finished area above ground: 1,129
- Finished area below ground: 0
Property
Parking
- Total spaces: 1
- Parking features: Underground, On Site
- Details: Strata Parking Type:CP - Assigned by Strata/Assoc
Features
- Levels: One
- Stories: 1
- Pool features: None
Details
- Parcel number: 024284751
- Zoning: CBD
- Special conditions: Standard
Construction
Type & style
- Home type: Apartment
- Property subtype: Apartment
Condition
- New construction: No
- Year built: 1998
Utilities & green energy
- Sewer: Public Sewer
- Water: Public
Community & HOA
HOA
- Has HOA: No
- HOA fee: C$454 monthly
Location
- Region: Kamloops
Financial & listing details
- Price per square foot: C$332/sqft
- Annual tax amount: C$2,837
- Date on market: 6/24/2026
- Cumulative days on market: 62 days
- Ownership: Freehold,Strata
Price history
Price history is unavailable.
Public tax history
Tax history is unavailable.
Climate risks
Neighborhood: City Centre
Nearby schools
GreatSchools rating
No schools nearby
We couldn't find any schools near this home.
- C$324,9001 bd1 ba845 sqft490 Lorne St #209, Kamloops, BC V2C1W3For Sale
- C$2,6502 bd2 ba1.2k sqft550 Lorne St #104, Kamloops, BC V2C1W3For Rent

- C$--2 bd2 ba1.8k sqft550 Lorne St, Kamloops, BC V2C1W3Off Market
- C$399,9001 bd2 ba851 sqft568 Lorne St #205, Kamloops, BC V2C1W3For Sale

- C$579,9002 bd2 ba1k sqft568 Lorne St #401, Kamloops, BC V2C1W3For Sale
- C$349,9002 bd1 ba795 sqft629 Lansdowne St #605, Kamloops, BC V2C1Y6For Sale
- C$334,9002 bd1 ba809 sqft629 Lansdowne St #506, Kamloops, BC V2C1Y6For Sale
- C$349,9001 bd1 ba656 sqft619 Victoria St #906, Kamloops, BC V2C6W7For Sale
Similar homes
- C$369,5002 bd2 ba882 sqft554 Seymour St #316, Kamloops, BC V2C 2G9For Sale
 MLS ID #10397518, Sarah Lee. Association of Interior REALTORS
 - C$324,9001 bd1 ba845 sqft490 Lorne St #209, Kamloops, BC V2C 1W3For SaleMLS ID #10397443, Doren Quinton. Association of Interior REALTORS
- C$374,9002 bd2 ba1k sqft411 Nicola St #102, Kamloops, BC V2C 2P7For Sale
 MLS ID #10391734, Nolan Pastoor. Association of Interior REALTORS
 - C$339,0002 bd2 ba1k sqft360 Battle St #109, Kamloops, BC V2C 2L6For Sale
 MLS ID #10396199, Elysha DeRose. Association of Interior REALTORS
 - C$369,9002 bd2 ba1k sqft320 Powers Rd #5, Kamloops, BC V2C 1V1For SaleMLS ID #10391843, Richard Burnett. Association of Interior REALTORS
- C$409,0002 bd1 ba1k sqft290 Pemberton Ter #30, Kamloops, BC V2C 6A9For SaleMLS ID #10398608, Linda Turner. Association of Interior REALTORS
- C$334,9002 bd1 ba809 sqft629 Lansdowne St #506, Kamloops, BC V2C 1Y6For SaleMLS ID #10379760, Nate Goshorn. Association of Interior REALTORS
- C$379,0002 bd2 ba961 sqft2169 Flamingo Rd #104, Kamloops, BC V2C 4J8For SaleMLS ID #10388491, Christa Palasty. Association of Interior REALTORS
- C$379,9001 bd1 ba760 sqft460 5th Ave #201, Kamloops, BC V2C 5Y2For SaleMLS ID #10393299, Cameron McKeen. Association of Interior REALTORS
- C$349,9002 bd2 ba1k sqft860 Nicolani Dr #212, Kamloops, BC V2B 5B3For SaleMLS ID #10394133, Barbara Rohrmoser. Association of Interior REALTORS
- C$374,9002 bd2 ba752 sqft1040 Talasa Ct #3102, Kamloops 1, BC V2H 0C4For SaleMLS ID #10395875, Linda Turner. Association of Interior REALTORS
- C$465,0002 bd2 ba1k sqft712 Sahali Ter #508, Kamloops, BC V2C 6T2For SaleMLS ID #10397724, Phil Dabner. Association of Interior REALTORS
- C$349,0002 bd2 ba914 sqft860 Nicolani Dr #201, Kamloops, BC V2B 5B3For SaleMLS ID #10389989, Barbara Rohrmoser. Association of Interior REALTORS
- C$349,9002 bd1 ba1.2k sqft137 McGill Rd #31, Kamloops, BC V2C 1L9For SaleMLS ID #10397119, Norm Wojak. Association of Interior REALTORS
- C$324,9002 bd1 ba1.1k sqft120 Vernon Ave #312, Kamloops, BC V2B 1L6For SaleMLS ID #10394271, Terry Lynds. Association of Interior REALTORS
- C$359,9001 bd1 ba615 sqft444 Saint Paul St #507, Kamloops, BC V2C 0L2For SaleMLS ID #10394089, Kylie Taphorn. Association of Interior REALTORS
- C$449,9002 bd2 ba1.1k sqft145 Nicola St #14, Kamloops, BC V2C 2P2For SaleMLS ID #10397720, Parker Bennett. Association of Interior REALTORS
- C$439,9002 bd2 ba1.1k sqft145 Nicola St #40, Kamloops, BC V2C 2P2For SaleMLS ID #10392511, Richard Burnett. Association of Interior REALTORS
- C$349,9002 bd1 ba1.1k sqft1750 Summit Dr #6, Kamloops, BC V2E 1Y1For SaleMLS ID #10396926, Jaclyn Frilund. Association of Interior REALTORS
- C$399,9003 bd1 ba1.1k sqft665 McBeth Pl #80, Kamloops, BC V2C 5V9For SaleMLS ID #10383766, Taj Sandur. Association of Interior REALTORS
