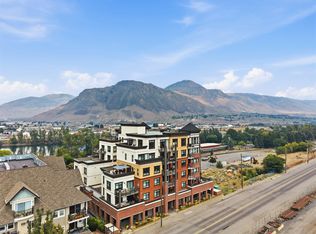
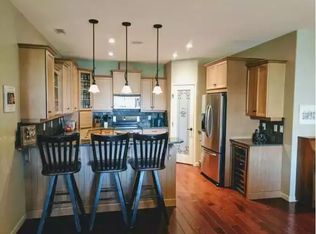
Welcome to this bright 1 bedroom plus den home in a sought after downtown Kamloops building. Built in 2021, this well kept unit offers 850 square feet of comfortable living space with 9 foot ceilings that make the whole space feel open and airy. The kitchen features stylish grey cabinetry, quartz countertops, and stainless steel appliances, flowing nicely into the dining and living area. The primary bedroom includes a walk through closet leading to your private 4 piece ensuite, and a main 2 piece bathroom is available for guests. The den is a great flex space and comes complete with a murphy bed, perfect for a home office that doubles as a guest room.Step outside to your south facing deck, a wonderful spot to enjoy morning coffee. In unit laundry adds everyday convenience. This home comes with 1 secure underground parking space and 1 secure storage locker. The building offers secure entry, an elevator, and a dual opening doorway into units, making it easy to move larger furniture in and out. Located just steps from Riverside Park, Pioneer Park, the River's Trail, restaurants, cafes, shopping, entertainment, and all of downtown Kamloops' amenities. This is downtown condo living at its best.
For sale
C$399,900
568 Lorne St #205, Kamloops, BC V2C 1W3
1beds
851sqft
Apartment
Built in 2021
-- sqft lot
$-- Zestimate®
C$470/sqft
C$323/mo HOA
What's special
Stylish grey cabinetryQuartz countertopsStainless steel appliances
- 2 days |
- 3 |
- 0 |
Zillow last checked:
Listing updated:
Listed by:
Indy Bal,
REMAX Kamloops
Source: Association of Interior REALTORS,MLS®#: 10398590Originating MLS®#: Association of Interior REALTORS
Facts & features
Interior
Bedrooms & bathrooms
- Bedrooms: 1
- Bathrooms: 2
- Full bathrooms: 1
- 1/2 bathrooms: 1
Primary bedroom
- Description: Bedroom
- Level: Main
- Dimensions: 10.92x10.75
Other
- Description: Ensuite - Full
- Features: Four Piece Bathroom
- Level: Main
- Dimensions: 0 x 0
Den
- Description: Den
- Level: Main
- Dimensions: 13.58x7.50
Half bath
- Description: Bathroom - Half
- Features: Two Piece Bathroom
- Level: Main
- Dimensions: 0 x 0
Kitchen
- Description: Kitchen
- Level: Main
- Dimensions: 14.00x10.00
Living room
- Description: Living Room
- Level: Main
- Dimensions: 13.00x13.00
Heating
- Baseboard, Electric
Cooling
- Wall Unit(s)
Appliances
- Included: Dryer, Dishwasher, Microwave, Range, Refrigerator, Washer
- Laundry: In Unit
Features
- Den
- Flooring: Mixed
- Windows: Window Treatments
- Basement: None
- Has fireplace: No
- Common walls with other units/homes: 2+ Common Walls
Interior area
- Total interior livable area: 851 sqft
- Finished area above ground: 851
- Finished area below ground: 0
Property
Parking
- Total spaces: 1
- Parking features: Underground, Garage, Garage Door Opener
- Details: Strata Parking Type:CP - Assigned by Strata/Assoc
Features
- Levels: One
- Stories: 1
- Patio & porch: Covered, Deck
- Pool features: None
- Has view: Yes
- View description: Panoramic
- Waterfront features: Across the Road Water Frontage, Waterfront
Lot
- Features: Central Business District, City Lot, Near Golf Course, Near Park, Secluded
Details
- Parcel number: 030178924
- Zoning: CBD
- Special conditions: Standard
Construction
Type & style
- Home type: Apartment
- Architectural style: Other
- Property subtype: Apartment
Materials
- Stucco, Wood Frame
- Foundation: Concrete Perimeter
- Roof: Asphalt,Shingle
Condition
- New construction: No
- Year built: 2021
Utilities & green energy
- Sewer: Public Sewer
- Water: Public
Community & HOA
Community
- Features: Park, Recreation Area, Shopping
HOA
- Has HOA: No
- Amenities included: Elevator(s)
- HOA fee: C$323 monthly
Location
- Region: Kamloops
Financial & listing details
- Price per square foot: C$470/sqft
- Annual tax amount: C$2,844
- Date on market: 8/24/2026
- Cumulative days on market: 32 days
- Ownership: Freehold,Strata
Price history
Price history is unavailable.
Public tax history
Tax history is unavailable.
Climate risks
Neighborhood: City Centre
Nearby schools
GreatSchools rating
No schools nearby
We couldn't find any schools near this home.
- C$579,9002 bd2 ba1k sqft568 Lorne St #401, Kamloops, BC V2C1W3For Sale
- C$--2 bd2 ba1.8k sqft550 Lorne St, Kamloops, BC V2C1W3Off Market
- C$2,6502 bd2 ba1.2k sqft550 Lorne St #104, Kamloops, BC V2C1W3For Rent

- C$374,9002 bd2 ba1.1k sqft510 Lorne St #102, Kamloops, BC V2C1W3For Sale

- C$324,9001 bd1 ba845 sqft490 Lorne St #209, Kamloops, BC V2C1W3For Sale
- C$349,9002 bd1 ba795 sqft629 Lansdowne St #605, Kamloops, BC V2C1Y6For Sale
- C$334,9002 bd1 ba809 sqft629 Lansdowne St #506, Kamloops, BC V2C1Y6For Sale
- C$349,9001 bd1 ba656 sqft619 Victoria St #906, Kamloops, BC V2C6W7For Sale
Similar homes
- C$374,9002 bd2 ba1.1k sqft510 Lorne St #102, Kamloops, BC V2C 1W3For SaleMLS ID #10392571, Helen Ralph. Association of Interior REALTORS
- C$324,9001 bd1 ba845 sqft490 Lorne St #209, Kamloops, BC V2C 1W3For SaleMLS ID #10397443, Doren Quinton. Association of Interior REALTORS
- C$369,5002 bd2 ba882 sqft554 Seymour St #316, Kamloops, BC V2C 2G9For Sale
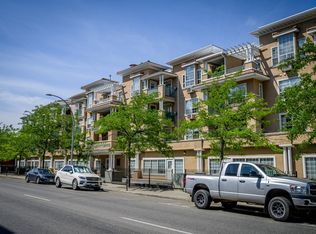 MLS ID #10397518, Sarah Lee. Association of Interior REALTORS
 - C$399,9001 bd1 ba681 sqft777 Battle St #404, Kamloops, BC V2C 2M6For Sale
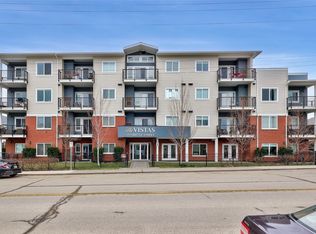 MLS ID #10378162, Scott Mcdowell. Association of Interior REALTORS
 - C$379,9001 bd1 ba760 sqft460 5th Ave #201, Kamloops, BC V2C 5Y2For SaleMLS ID #10393299, Cameron McKeen. Association of Interior REALTORS
- C$374,9002 bd2 ba1k sqft411 Nicola St #102, Kamloops, BC V2C 2P7For SaleMLS ID #10391734, Nolan Pastoor. Association of Interior REALTORS
- C$398,9001 bd1 ba661 sqft885 University Dr #204, Kamloops, BC V2C 0K2For SaleMLS ID #10397787, Shambhu Chitharanjan. Association of Interior REALTORS
- C$376,8001 bd1 ba648 sqft444 Saint Paul St #518, Kamloops, BC V2C 0L2For SaleMLS ID #10381919, Kyle Panasuk. Association of Interior REALTORS
- C$359,9001 bd1 ba615 sqft444 Saint Paul St #507, Kamloops, BC V2C 0L2For SaleMLS ID #10394089, Kylie Taphorn. Association of Interior REALTORS
- C$368,0001 bd1 ba656 sqft619 Victoria St #806, Kamloops, BC V2C 6W7For SaleMLS ID #10389770, Mike Grant. Association of Interior REALTORS
- C$374,9002 bd2 ba752 sqft1040 Talasa Ct #3102, Kamloops 1, BC V2H 0C4For SaleMLS ID #10395875, Linda Turner. Association of Interior REALTORS
- C$349,9002 bd1 ba795 sqft629 Lansdowne St #605, Kamloops, BC V2C 1Y6For SaleMLS ID #10385144, Jeremy Reid. Association of Interior REALTORS
- C$409,9002 bd2 ba909 sqft689 Tranquille Rd #324, Kamloops, BC V2B 0C7For SaleMLS ID #10394990, Aron Alexander. Association of Interior REALTORS
- C$355,9002 bd1 ba1k sqft1750 Summit Dr #26, Kamloops, BC V2E 1Y1For SaleMLS ID #10398157, David Payne. Association of Interior REALTORS
- C$399,9991 bd1 ba629 sqftCRESTON HOUSE, Kamloops, BC V2C 0K2For SaleMLS ID #10392386, Cindy Leibel. Association of Interior REALTORS
- C$369,9002 bd2 ba1k sqft320 Powers Rd #5, Kamloops, BC V2C 1V1For SaleMLS ID #10391843, Richard Burnett. Association of Interior REALTORS
- C$349,9001 bd1 ba656 sqft619 Victoria St #906, Kamloops, BC V2C 6W7For SaleMLS ID #10388259, Shambhu Chitharanjan. Association of Interior REALTORS
- C$334,9002 bd1 ba809 sqft629 Lansdowne St #506, Kamloops, BC V2C 1Y6For SaleMLS ID #10379760, Nate Goshorn. Association of Interior REALTORS
- C$339,0002 bd2 ba1k sqft360 Battle St #109, Kamloops, BC V2C 2L6For SaleMLS ID #10396199, Elysha DeRose. Association of Interior REALTORS
- C$415,9992 bd2 ba997 sqft755 McGill Rd #401, Kamloops, BC V2C 0B6For SaleMLS ID #10387859, Aaron Goddard. Association of Interior REALTORS
