Welcome to Lightwell, one of Kamloops’ most modern and centrally located condo communities. This stylish 1 bedroom + den, 1 bathroom apartment offers a bright, open-concept layout with large windows that frame beautiful northern views of downtown and mountains. The kitchen features sleek cabinetry, quartz countertops and stainless steel appliances. The living area flows nicely to a private covered balcony — the ideal place to relax and take in the view. The primary bedroom is generously sized with great natural light, while the den offers flexibility for a home office, guest room, or hobby space. A 4-piece bathroom and convenient in-suite laundry complete this well-designed floor plan. Secure underground parking included. The building offers a modern courtyard design, with a gorgeous rooftop patio to enjoy. Just steps to shopping, restaurants, transit, parks, and the downtown core. A fantastic option for first-time buyers, downsizers, or investors looking for a low-maintenance, move-in ready home in a prime location.
For sale
C$376,800
444 Saint Paul St #518, Kamloops, BC V2C 0L2
1beds
648sqft
Apartment
Built in 2021
-- sqft lot
$-- Zestimate®
C$581/sqft
C$261/mo HOA
What's special
- 127 days |
- 1 |
- 1 |
Zillow last checked:
Listing updated:
Listed by:
Kyle Panasuk,
Royal LePage Westwin Realty
Source: Association of Interior REALTORS,MLS®#: 10381919Originating MLS®#: Association of Interior REALTORS
Facts & features
Interior
Bedrooms & bathrooms
- Bedrooms: 1
- Bathrooms: 1
- Full bathrooms: 1
Primary bedroom
- Level: Main
- Dimensions: 12.00x10.83
Den
- Level: Main
- Dimensions: 6.00x10.83
Other
- Description: Bathroom - Full
- Features: Four Piece Bathroom
- Level: Main
- Dimensions: 0 x 0
Kitchen
- Description: Kitchen
- Level: Main
- Dimensions: 8.00x11.67
Living room
- Description: Living Room
- Level: Main
- Dimensions: 20.33x11.67
Heating
- Other
Cooling
- Central Air
Appliances
- Included: Dryer, Dishwasher, Range, Refrigerator, Washer
- Laundry: In Unit
Features
- Den
- Flooring: Laminate
- Basement: None
- Has fireplace: No
- Common walls with other units/homes: 2+ Common Walls
Interior area
- Total interior livable area: 648 sqft
- Finished area above ground: 648
- Finished area below ground: 0
Property
Parking
- Total spaces: 1
- Parking features: Underground, On Site
- Details: Strata Parking Type:Other
Features
- Levels: One
- Stories: 1
- Pool features: None
- Has view: Yes
- View description: Panoramic
- Waterfront features: None
Lot
- Features: Central Business District, City Lot, Easy Access, Near Park
Details
- Parcel number: 031507140
- Zoning: CBD
- Special conditions: Standard
- Other equipment: Intercom
Construction
Type & style
- Home type: Apartment
- Architectural style: Other
- Property subtype: Apartment
Materials
- Other, See Remarks, Wood Frame
- Foundation: Concrete Perimeter
Condition
- New construction: No
- Year built: 2021
Utilities & green energy
- Sewer: Public Sewer
- Water: Public
Community & HOA
Community
- Features: Park, Shopping
HOA
- Has HOA: Yes
- Amenities included: Elevator(s)
- HOA fee: C$261 monthly
Location
- Region: Kamloops
Financial & listing details
- Price per square foot: C$581/sqft
- Annual tax amount: C$2,002
- Date on market: 4/2/2026
- Cumulative days on market: 276 days
- Inclusions: Refrigerator, Stove, Dishwasher, Washer & Dryer
- Ownership: Freehold,Strata
K
Kyle Panasuk
By pressing Contact Agent, you agree that the real estate professional identified above may call/text you about your search, which may involve use of automated means and pre-recorded/artificial voices. You don't need to consent as a condition of buying any property, goods, or services. Message/data rates may apply. You also agree to our Terms of Use. Zillow does not endorse any real estate professionals. We may share information about your recent and future site activity with your agent to help them understand what you're looking for in a home.
Price history
Price history is unavailable.
Public tax history
Tax history is unavailable.
Climate risks
Neighborhood: City Centre
Nearby schools
GreatSchools rating
No schools nearby
We couldn't find any schools near this home.
- C$274,9001 bd1 ba593 sqft429 Saint Paul St #209, Kamloops, BC V2C2J7For Sale

- C$339,9001 bd1 ba506 sqft444 Saint Paul St #613, Kamloops, BC V2C0L2For Sale
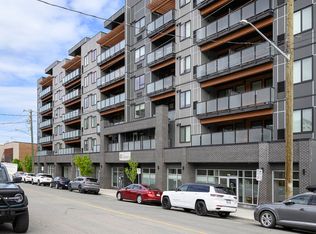
- C$384,9002 bd1 ba757 sqft444 Saint Paul St #524, Kamloops, BC V2C0L2For Sale
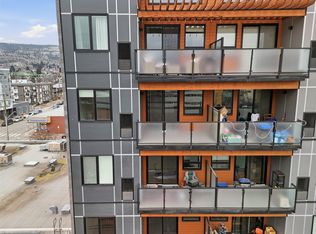
- C$875,0002 bd3 ba2k sqft370 Battle St W #401, Kamloops, BC V2C1G9For Sale
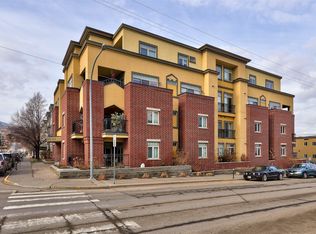
- C$359,9001 bd1 ba615 sqft444 Saint Paul St #507, Kamloops, BC V2C0L2For Sale
- C$339,0002 bd2 ba1k sqft360 Battle St #109, Kamloops, BC V2C2L6For Sale
- C$--1 bd1 ba593 sqft421 Battle St, Kamloops, BC V2C2L9Off Market
- C$574,9002 bd2 ba1.3k sqft370 Battle St W #202, Kamloops, BC V2C1G9For Sale
Similar homes
- C$384,9002 bd1 ba757 sqft444 Saint Paul St #524, Kamloops, BC V2C 0L2For SaleMLS ID #10391764, Erin Arksey. Association of Interior REALTORS
- C$359,9001 bd1 ba615 sqft444 Saint Paul St #507, Kamloops, BC V2C 0L2For Sale
 MLS ID #10394089, Kylie Taphorn. Association of Interior REALTORS
 - C$339,9001 bd1 ba506 sqft444 Saint Paul St #613, Kamloops, BC V2C 0L2For SaleMLS ID #10392490, Bobby Iio. Association of Interior REALTORS
- C$379,9001 bd1 ba760 sqft460 5th Ave #201, Kamloops, BC V2C 5Y2For Sale
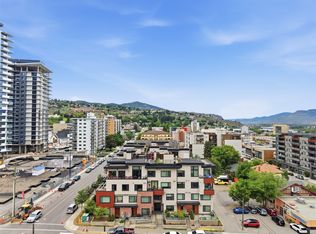 MLS ID #10393299, Cameron McKeen. Association of Interior REALTORS
 - C$375,0001 bd1 ba656 sqft619 Victoria St #806, Kamloops, BC V2C 6W7For SaleMLS ID #10389770, Mike Grant. Association of Interior REALTORS
- C$399,9001 bd1 ba681 sqft777 Battle St #404, Kamloops, BC V2C 2M6For SaleMLS ID #10378162, Scott Mcdowell. Association of Interior REALTORS
- C$379,9001 bd1 ba656 sqft619 Victoria St #906, Kamloops, BC V2C 6W7For SaleMLS ID #10388259, Shambhu Chitharanjan. Association of Interior REALTORS
- C$399,9991 bd1 ba629 sqftCRESTON HOUSE, Kamloops, BC V2C 0K2For SaleMLS ID #10392386, Cindy Leibel. Association of Interior REALTORS
- C$409,9001 bd1 ba502 sqftTRILLIUM, Kamloops, BC V2C 2P8For SaleMLS ID #10392221, Carmen Rice. Association of Interior REALTORS
- C$339,9002 bd1 ba867 sqft525 Nicola St #701, Kamloops, BC V2C 6J5For SaleMLS ID #10395757, Amanda Mitchell. Association of Interior REALTORS
- C$419,9001 bd2 ba851 sqft568 Lorne St #205, Kamloops, BC V2C 1W3For SaleMLS ID #10395545, Indy Bal. Association of Interior REALTORS
- C$349,9002 bd1 ba795 sqft629 Lansdowne St #605, Kamloops, BC V2C 1Y6For SaleMLS ID #10385144, Jeremy Reid. Association of Interior REALTORS
- C$379,9001 bd1 ba818 sqft689 Tranquille Rd #606, Kamloops, BC V2B 0C7For SaleMLS ID #10395446, Chris Town. Association of Interior REALTORS
- C$399,9002 bd2 ba752 sqft1040 Talasa Ct #3102, Kamloops 1, BC V2H 0C4For SaleMLS ID #10395875, Linda Turner. Association of Interior REALTORS
- C$389,0001 bd1 ba780 sqft795 McGill Rd #304, Kamloops, BC V2C 0B9For SaleMLS ID #10387672, Delia Jones. Association of Interior REALTORS
- C$350,0001 bd1 ba690 sqft765 McGill Rd #510, Kamloops, BC V2C 0B7For SaleMLS ID #10388715, Denise Bouwmeester. Association of Interior REALTORS
- C$339,9001 bd1 ba684 sqft755 McGill Rd #411, Kamloops, BC V2C 0B6For SaleMLS ID #10394880, Rie Takahashi. Association of Interior REALTORS
- C$334,9002 bd1 ba809 sqft629 Lansdowne St #506, Kamloops, BC V2C 1Y6For SaleMLS ID #10379760, Nate Goshorn. Association of Interior REALTORS
- C$329,9002 bd2 ba947 sqft360 Battle St #302, Kamloops, BC V2C 2L6For SaleMLS ID #10381855, Rj Toor. Association of Interior REALTORS
- C$348,5001 bd1 ba479 sqft1880 Hugh Allan Dr #306, Kamloops, BC V1S 0E8For SaleMLS ID #10391507, David Lawrence. Association of Interior REALTORS
