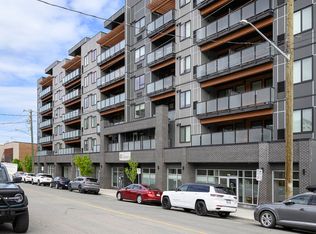
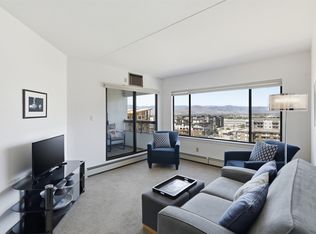
Right in the core of Downtown Kamloops, this immaculate 1 bedroom, 1 bathroom condo offers the perfect blend of style, convenience, and low maintenance living. The location truly stands out, with easy walking access to shops, restaurants, and amenities, plus a direct bus route to Thompson Rivers University just steps away. Inside, the home shows beautifully and feels nearly new, with a bright open concept layout that connects the kitchen and living space seamlessly. Clean, modern finishings and a smart floor plan make the space feel both functional and inviting. Step out onto your private south facing deck (9’8” x 8’), a great spot to unwind and soak up the sun. The bedroom is well proportioned at 9’11” x 11’5”, and you’ll also appreciate the added convenience of in suite laundry. This unit includes a storage locker on the same floor and one secure underground parking stall. The building features excellent amenities, including a ground level bike storage room and a standout rooftop patio with seating, BBQ, and incredible 360 degree views over the city. A sharp, move in ready option for investors or first time buyers looking to take advantage of everything downtown living has to offer.
For sale
C$274,900
429 Saint Paul St #209, Kamloops, BC V2C 2J7
1beds
593sqft
Apartment
Built in 2016
-- sqft lot
$-- Zestimate®
C$464/sqft
C$259/mo HOA
What's special
Bright open concept layoutClean modern finishingsSmart floor planIn suite laundry
- 95 days |
- 3 |
- 0 |
Zillow last checked:
Listing updated:
Listed by:
Adam Popien,
REMAX Kamloops
Source: Association of Interior REALTORS,MLS®#: 10385697Originating MLS®#: Association of Interior REALTORS
Facts & features
Interior
Bedrooms & bathrooms
- Bedrooms: 1
- Bathrooms: 1
- Full bathrooms: 1
Primary bedroom
- Description: Bedroom
- Level: Main
- Dimensions: 10.00x11.25
Other
- Description: Bathroom - Full
- Features: Four Piece Bathroom
- Level: Main
- Dimensions: 0 x 0
Kitchen
- Description: Kitchen
- Level: Main
- Dimensions: 12.00x10.00
Living room
- Description: Living Room
- Level: Main
- Dimensions: 12.00x10.00
Heating
- Electric
Cooling
- None
Appliances
- Included: Dishwasher
- Laundry: In Unit
Features
- Flooring: Mixed
- Basement: None
- Has fireplace: No
- Common walls with other units/homes: 2+ Common Walls
Interior area
- Total interior livable area: 593 sqft
- Finished area above ground: 593
- Finished area below ground: 0
Property
Parking
- Total spaces: 1
- Parking features: Underground, On Site, Secured
- Details: Strata Parking Type:CP - Assigned by Strata/Assoc
Features
- Levels: One
- Stories: 1
- Patio & porch: Patio
- Pool features: None
- Has view: Yes
- View description: Panoramic
- Waterfront features: None
Lot
- Features: Central Business District, Corner Lot, Easy Access, Landscaped
Details
- Parcel number: 029786533
- Zoning: CBD
- Special conditions: Standard
- Other equipment: Intercom
Construction
Type & style
- Home type: Apartment
- Architectural style: Other
- Property subtype: Apartment
Materials
- Fiber Cement, Wood Frame
- Roof: Other
Condition
- New construction: No
- Year built: 2016
Utilities & green energy
- Sewer: Public Sewer
- Water: Public
Community & HOA
Community
- Features: Shopping
HOA
- Has HOA: Yes
- Amenities included: Elevator(s), Recreation Facilities
- HOA fee: C$259 monthly
Location
- Region: Kamloops
Financial & listing details
- Price per square foot: C$464/sqft
- Annual tax amount: C$1,994
- Date on market: 5/1/2026
- Cumulative days on market: 159 days
- Ownership: Freehold,Strata
A
Adam Popien
By pressing Contact Agent, you agree that the real estate professional identified above may call/text you about your search, which may involve use of automated means and pre-recorded/artificial voices. You don't need to consent as a condition of buying any property, goods, or services. Message/data rates may apply. You also agree to our Terms of Use. Zillow does not endorse any real estate professionals. We may share information about your recent and future site activity with your agent to help them understand what you're looking for in a home.
Price history
Price history is unavailable.
Public tax history
Tax history is unavailable.
Climate risks
Neighborhood: City Centre
Nearby schools
GreatSchools rating
No schools nearby
We couldn't find any schools near this home.
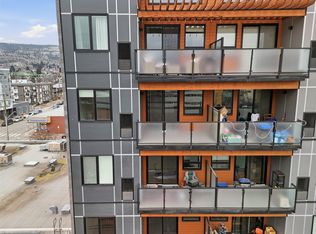
- C$339,9001 bd1 ba506 sqft444 Saint Paul St #613, Kamloops, BC V2C0L2For Sale
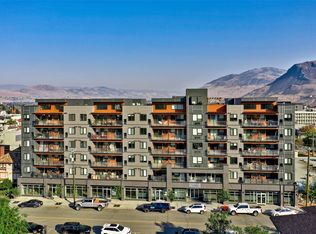
- C$384,9002 bd1 ba757 sqft444 Saint Paul St #524, Kamloops, BC V2C0L2For Sale
- C$376,8001 bd1 ba648 sqft444 Saint Paul St #518, Kamloops, BC V2C0L2For Sale
- C$359,9001 bd1 ba615 sqft444 Saint Paul St #507, Kamloops, BC V2C0L2For Sale

- C$875,0002 bd3 ba2k sqft370 Battle St W #401, Kamloops, BC V2C1G9For Sale
- C$574,9002 bd2 ba1.3k sqft370 Battle St W #202, Kamloops, BC V2C1G9For Sale
- C$--1 bd1 ba593 sqft421 Battle St, Kamloops, BC V2C2L9Off Market
- C$379,9001 bd1 ba760 sqft460 5th Ave #201, Kamloops, BC V2C5Y2For Sale
Similar homes
- C$279,0001 bd1 ba588 sqft525 Nicola St #604, Kamloops, BC V2C 6J5For Sale
 MLS ID #10394470, Jessica Gunnlaugson. Association of Interior REALTORS
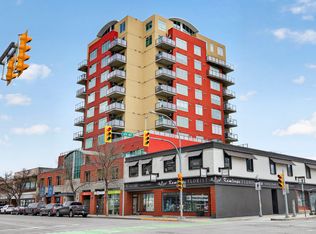
 - C$249,9001 bd1 ba506 sqft619 Victoria St #701, Kamloops, BC V2C 6W7For Sale
 MLS ID #10383973, Helen Ralph. Association of Interior REALTORS
 - C$249,9002 bd1 ba874 sqft1760 Brunner Ave #218, Kamloops, BC V2B 3L7For Sale
 MLS ID #10396724, Parker Bennett. Association of Interior REALTORS
 - C$339,9002 bd1 ba867 sqft525 Nicola St #701, Kamloops, BC V2C 6J5For Sale
 MLS ID #10395757, Amanda Mitchell. Association of Interior REALTORS
 - C$359,9001 bd1 ba615 sqft444 Saint Paul St #507, Kamloops, BC V2C 0L2For SaleMLS ID #10394089, Kylie Taphorn. Association of Interior REALTORS
- C$339,9001 bd1 ba506 sqft444 Saint Paul St #613, Kamloops, BC V2C 0L2For SaleMLS ID #10392490, Bobby Iio. Association of Interior REALTORS
- C$225,0001 bd1 ba627 sqft245 Gordonhorn Cres #347, Kamloops, BC V2E 1G5For SaleMLS ID #10396090, Jillian McKinnon. Association of Interior REALTORS
- C$225,0001 bd1 ba636 sqft1560 Summit Dr #224, Kamloops, BC V2E 1R5For SaleMLS ID #10396188, Jillian McKinnon. Association of Interior REALTORS
- C$224,9001 bd1 ba370 sqft280 Tranquille Rd #312, Kamloops, BC V2B 0J1For SaleMLS ID #10381961, Chelsea Dufficy. Association of Interior REALTORS
- C$334,9002 bd1 ba809 sqft629 Lansdowne St #506, Kamloops, BC V2C 1Y6For SaleMLS ID #10379760, Nate Goshorn. Association of Interior REALTORS
- C$299,9001 bd1 ba750 sqft120 Vernon Ave #409, Kamloops, BC V2B 1L6For SaleMLS ID #10388527, Indy Bal. Association of Interior REALTORS
- C$375,0001 bd1 ba656 sqft619 Victoria St #806, Kamloops, BC V2C 6W7For SaleMLS ID #10389770, Mike Grant. Association of Interior REALTORS
- C$268,0002 bd1 ba811 sqft1900 Tranquille Rd #44, Kamloops, BC V2B 7V1For SaleMLS ID #10394908, Michael Latta. Association of Interior REALTORS
- C$259,9002 bd1 ba840 sqft1595 Summit Dr #18, Kamloops, BC V2E 1E9For SaleMLS ID #10382314, Zach Anderson. Association of Interior REALTORS
- C$379,9001 bd1 ba760 sqft460 5th Ave #201, Kamloops, BC V2C 5Y2For SaleMLS ID #10393299, Cameron McKeen. Association of Interior REALTORS
- C$349,9002 bd1 ba795 sqft629 Lansdowne St #605, Kamloops, BC V2C 1Y6For SaleMLS ID #10385144, Jeremy Reid. Association of Interior REALTORS
- C$259,9992 bd1 ba877 sqft1595 Summit Dr #22, Kamloops, BC V2E 1E9For SaleMLS ID #10386877, Teresa Betts. Association of Interior REALTORS
- C$239,9002 bd1 ba882 sqft1560 Summit Dr #106, Kamloops, BC V2E 1R5For SaleMLS ID #10393105, Nolan Pastoor. Association of Interior REALTORS
- C$264,5002 bd1 ba883 sqft1760 Brunner Ave #106, Kamloops, BC V2B 3L7For SaleMLS ID #10391452, Carmeliza Hurst. Association of Interior REALTORS
- C$376,8001 bd1 ba648 sqft444 Saint Paul St #518, Kamloops, BC V2C 0L2For SaleMLS ID #10381919, Kyle Panasuk. Association of Interior REALTORS
