Fantastic opportunity to purchase a top-floor unit at The Willows; a 55+ Co-Op Building; this south-facing one-bedroom unit is available for quick possession. Great central North Shore location directly across from North Hills Mall where you have walkable access to a grocery store, pharmacy, library and dining. The full sized kitchen offers plenty of storage and includes all appliances. The living room offers vaulted ceilings, making this unit feel even bigger, with the large windows this unit offers beautifully filtered light through the mature trees. The living room door leads to a covered deck that faces towards downtown Kamloops. The bedroom offers dual closets and a large central window for plenty of natural light. The bathroom is generously sized to share the in-unit laundry behind closet doors. The unit comes with a storage room that has power. The building offers a common area room with a full kitchen, exercise equipment, shuffleboard, board games and area to socialize. Secured entry, elevator access and garbage chute provided on the 4th floor. Parking spaces underground are assigned by the housing association and must be inquired about. The Willows is a 40-unit non-profit, cooperative seniors housing association with pre-paid lease agreements with the association - a part of sale proceeds is used to fund affordable seniors housing. Monthly Fee $203.06
For sale
C$299,900
120 Vernon Ave #409, Kamloops, BC V2B 1L6
1beds
750sqft
Apartment
Built in 2001
-- sqft lot
$-- Zestimate®
C$400/sqft
C$203/mo HOA
What's special
South-facing one-bedroom unitFull sized kitchenPlenty of storageIncludes all appliancesLarge windowsBedroom offers dual closets
- 67 days |
- 1 |
- 0 |
Zillow last checked:
Listing updated:
Listed by:
Indy Bal,
REMAX Kamloops
Source: Association of Interior REALTORS,MLS®#: 10388527Originating MLS®#: Association of Interior REALTORS
Facts & features
Interior
Bedrooms & bathrooms
- Bedrooms: 1
- Bathrooms: 1
- Full bathrooms: 1
Primary bedroom
- Description: Bedroom
- Level: Main
- Dimensions: 13.33x10.17
Dining room
- Description: Dining Room
- Level: Main
- Dimensions: 10.00x13.17
Other
- Description: Bathroom - Full
- Features: Four Piece Bathroom
- Level: Main
- Dimensions: 0 x 0
Kitchen
- Description: Kitchen
- Level: Main
- Dimensions: 8.50x8.50
Living room
- Description: Living Room
- Level: Main
- Dimensions: 12.25x13.17
Heating
- Baseboard, Electric
Cooling
- Wall Unit(s)
Appliances
- Included: Dryer, Dishwasher, Range, Refrigerator, Washer
- Laundry: In Unit
Features
- First Floor Entry
- Flooring: Laminate
- Basement: None
- Has fireplace: No
- Common walls with other units/homes: 2+ Common Walls
Interior area
- Total interior livable area: 750 sqft
- Finished area above ground: 750
- Finished area below ground: 0
Property
Parking
- Parking features: On Site, Open
- Has uncovered spaces: Yes
- Details: Strata Parking Type:CP - Assigned by Strata/Assoc
Accessibility
- Accessibility features: Accessibility Features, Wheelchair Access
Features
- Levels: One
- Stories: 1
- Patio & porch: Covered, Deck
- Pool features: None
- Has view: Yes
- View description: Panoramic
- Waterfront features: None
Lot
- Features: Central Business District, Easy Access
Details
- Parcel number: 024965847
- Zoning: P4
- Special conditions: Standard
- Other equipment: Intercom
Construction
Type & style
- Home type: Apartment
- Architectural style: Ranch
- Property subtype: Apartment
Materials
- Mixed, Wood Frame
- Foundation: Concrete Perimeter
- Roof: Asphalt,Shingle
Condition
- New construction: No
- Year built: 2001
Utilities & green energy
- Sewer: Public Sewer
- Water: Public
Community & HOA
Community
- Features: Recreation Area, Shopping
- Security: Controlled Access
- Senior community: Yes
HOA
- Has HOA: Yes
- Amenities included: Elevator(s), Recreation Facilities, Snow Removal
- Services included: Snow Removal
- HOA fee: C$203 monthly
Location
- Region: Kamloops
Financial & listing details
- Price per square foot: C$400/sqft
- Annual tax amount: C$1,752
- Date on market: 5/22/2026
- Cumulative days on market: 67 days
- Ownership: Other,Co-Op / Share Sale
Indy Bal
Indy Bal
By pressing Contact Agent, you agree that the real estate professional identified above may call/text you about your search, which may involve use of automated means and pre-recorded/artificial voices. You don't need to consent as a condition of buying any property, goods, or services. Message/data rates may apply. You also agree to our Terms of Use. Zillow does not endorse any real estate professionals. We may share information about your recent and future site activity with your agent to help them understand what you're looking for in a home.
Price history
Price history is unavailable.
Public tax history
Tax history is unavailable.
Climate risks
Neighborhood: North Shore
Nearby schools
GreatSchools rating
No schools nearby
We couldn't find any schools near this home.
- C$318,0002 bd1 ba936 sqft120 Vernon Ave #204, Kamloops, BC V2B1L6For Sale

- C$324,9002 bd1 ba1.1k sqft120 Vernon Ave #312, Kamloops, BC V2B1L6For Sale
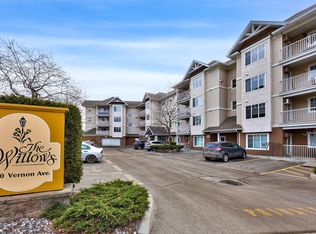
- C$299,0002 bd2 ba1k sqft120 Vernon Ave #311, Kamloops, BC V2B1L6For Sale
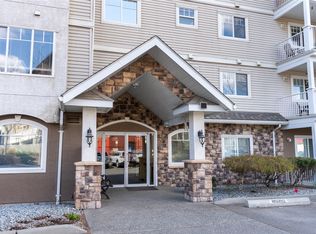
- C$574,9003 bd3 ba1.7k sqft163 Chestnut Ave, Kamloops, BC V2B8B3For Sale

- C$539,9003 bd2 ba1k sqft121 Willow St, Kamloops, BC V2B4C6For Sale
- C$--1 bd1 ba630 sqft688 Fortune Dr, Kamloops, BC V2B2K8Off Market
- C$--1 bd1 ba630 sqft688 Fortune Dr #299383, Kamloops, BC V2B2K8Off Market
- C$--2 bd1 ba785 sqft688 Fortune Dr #299384, Kamloops, BC V2B2K8Off Market
Similar homes
- C$299,0002 bd2 ba1k sqft120 Vernon Ave #311, Kamloops, BC V2B 1L6For SaleMLS ID #10370466, Connor Shelton. Association of Interior REALTORS
- C$324,9002 bd1 ba1.1k sqft120 Vernon Ave #312, Kamloops, BC V2B 1L6For SaleMLS ID #10394271, Terry Lynds. Association of Interior REALTORS
- C$318,0002 bd1 ba936 sqft120 Vernon Ave #204, Kamloops, BC V2B 1L6For SaleMLS ID #10380833, Jim Knowles. Association of Interior REALTORS
- C$299,9002 bd1 ba775 sqft1320 Selkirk Ave #1, Kamloops, BC V2B 1V7For Sale
 MLS ID #10391446, Cameron McKeen. Association of Interior REALTORS
 - C$350,0001 bd1 ba829 sqft689 Tranquille Rd #513, Kamloops, BC V2B 0C7For SaleMLS ID #10388116, Jenna Brown. Association of Interior REALTORS
- C$379,9001 bd1 ba818 sqft689 Tranquille Rd #606, Kamloops, BC V2B 0C7For SaleMLS ID #10395446, Chris Town. Association of Interior REALTORS
- C$324,9002 bd2 ba930 sqft860 Nicolani Dr #214, Kamloops, BC V2B 5B3For SaleMLS ID #10390783, Parker Bennett. Association of Interior REALTORS
- C$329,9002 bd2 ba947 sqft360 Battle St #302, Kamloops, BC V2C 2L6For SaleMLS ID #10381855, Rj Toor. Association of Interior REALTORS
- C$279,0001 bd1 ba588 sqft525 Nicola St #604, Kamloops, BC V2C 6J5For SaleMLS ID #10394470, Jessica Gunnlaugson. Association of Interior REALTORS
- C$329,9002 bd2 ba808 sqft683 Victoria St #314, Kamloops, BC V2C 2B3For SaleMLS ID #10391445, Cameron McKeen. Association of Interior REALTORS
- C$324,9001 bd1 ba594 sqft1000 Talasa Way #1306, Kamloops 1, BC V2H 0C2For SaleMLS ID #10395770, Kristin Overton. Association of Interior REALTORS
- C$268,0002 bd1 ba811 sqft1900 Tranquille Rd #44, Kamloops, BC V2B 7V1For SaleMLS ID #10394908, Michael Latta. Association of Interior REALTORS
- C$409,9002 bd2 ba909 sqft689 Tranquille Rd #324, Kamloops, BC V2B 0C7For SaleMLS ID #10394990, Aron Alexander. Association of Interior REALTORS
- C$369,0002 bd1 ba882 sqft1170 Hugh Allan Dr #413, Kamloops, BC V1S 1T5For SaleMLS ID #10383169, Jennifer Munro. Association of Interior REALTORS
- C$264,5002 bd1 ba883 sqft1760 Brunner Ave #106, Kamloops, BC V2B 3L7For SaleMLS ID #10391452, Carmeliza Hurst. Association of Interior REALTORS
- C$274,9001 bd1 ba593 sqft429 Saint Paul St #209, Kamloops, BC V2C 2J7For SaleMLS ID #10385697, Adam Popien. Association of Interior REALTORS
- C$334,9002 bd1 ba809 sqft629 Lansdowne St #506, Kamloops, BC V2C 1Y6For SaleMLS ID #10379760, Nate Goshorn. Association of Interior REALTORS
- C$349,9002 bd2 ba1k sqft860 Nicolani Dr #212, Kamloops, BC V2B 5B3For SaleMLS ID #10394133, Barbara Rohrmoser. Association of Interior REALTORS
- C$349,0002 bd2 ba914 sqft860 Nicolani Dr #201, Kamloops, BC V2B 5B3For SaleMLS ID #10389989, Barbara Rohrmoser. Association of Interior REALTORS
- C$329,9002 bd1 ba793 sqft1810 Summit Dr #35, Kamloops, BC V2E 2C7For SaleMLS ID #10394888, Jestine Hinch. Association of Interior REALTORS
