Perched above the North Shore with sweeping mountain and valley views, this beautifully finished 1 bedroom + den residence at Library Square offers an elevated lifestyle in the heart of Kamloops. The open-concept kitchen is finished with granite countertops, tile backsplash, and stainless steel appliances, flowing seamlessly into the dining and living areas — ideal for entertaining. Wide-plank flooring runs throughout, complemented by a versatile den, perfect for a home office or guest space. The primary bedroom offers picture windows framing panoramic views, while the covered balcony extends your living space outdoors, overlooking the city and surrounding hillsides. Additional features include in-suite laundry with additional cabinets, a wall-mounted cooling unit, secure underground parking, and a private storage locker. Library Square is ideally located within walking distance to shops, dining, and amenities on the North Shore, with the Kamloops city core just minutes away. A polished, low-maintenance home for the discerning buyer.
For sale
C$359,900
689 Tranquille Rd #606, Kamloops, BC V2B 0C7
1beds
818sqft
Apartment
Built in 2010
-- sqft lot
$-- Zestimate®
C$440/sqft
C$288/mo HOA
What's special
Open-concept kitchenGranite countertopsTile backsplashStainless steel appliancesWide-plank flooringVersatile denWall-mounted cooling unit
- 64 days
- 4
- 0
Zillow last checked:
Listing updated:
Listed by:
Chris Town,
Engel & Volkers Kamloops
Source: Association of Interior REALTORS,MLS®#: 10395446Originating MLS®#: Association of Interior REALTORS
Facts & features
Interior
Bedrooms & bathrooms
- Bedrooms: 1
- Bathrooms: 1
- Full bathrooms: 1
Primary bedroom
- Level: Main
- Dimensions: 13.00x10.50
Den
- Level: Main
- Dimensions: 8.67x8.42
Dining room
- Level: Main
- Dimensions: 10.00x7.00
Other
- Features: Four Piece Bathroom
- Level: Main
- Dimensions: 0 x 0
Kitchen
- Level: Main
- Dimensions: 10.00x9.50
Living room
- Level: Main
- Dimensions: 10.00x14.00
Heating
- Baseboard, Electric
Cooling
- Wall Unit(s)
Appliances
- Laundry: In Unit
Features
- Den
- Has basement: No
- Has fireplace: No
- Common walls with other units/homes: 2+ Common Walls
Interior area
- Total interior livable area: 818 sqft
- Finished area above ground: 818
- Finished area below ground: 0
Property
Parking
- Total spaces: 1
- Parking features: Underground, On Site
- Details: Strata Parking Type:Other
Features
- Levels: One
- Stories: 1
- Pool features: None
Details
- Parcel number: 028682629
- Zoning: CNS
- Special conditions: Standard
Construction
Type & style
- Home type: Apartment
- Property subtype: Apartment
Condition
- New construction: No
- Year built: 2010
Utilities & green energy
- Sewer: Public Sewer
- Water: Public
Community & HOA
HOA
- Has HOA: No
- HOA fee: C$288 monthly
Location
- Region: Kamloops
Financial & listing details
- Price per square foot: C$440/sqft
- Annual tax amount: C$2,467
- Date on market: 7/22/2026
- Cumulative days on market: 65 days
- Ownership: Freehold,Strata
Price history
Price history is unavailable.
Public tax history
Tax history is unavailable.
Climate risks
Neighborhood: North Shore
Nearby schools
GreatSchools rating
No schools nearby
We couldn't find any schools near this home.
Similar homes
- C$339,0001 bd1 ba829 sqft689 Tranquille Rd #513, Kamloops, BC V2B 0C7For Sale
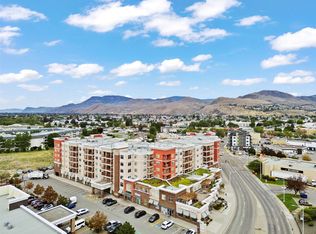 MLS ID #10388116, Jenna Brown. Association of Interior REALTORS
 - C$369,9001 bd1 ba760 sqft460 5th Ave #201, Kamloops, BC V2C 5Y2For Sale
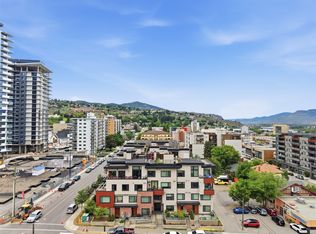 MLS ID #10401685, Cameron McKeen. Association of Interior REALTORS
 - C$399,9002 bd2 ba909 sqft689 Tranquille Rd #324, Kamloops, BC V2B 0C7For Sale
 MLS ID #10394990, Aron Alexander. Association of Interior REALTORS
 - C$324,9002 bd1 ba1.1k sqft120 Vernon Ave #312, Kamloops, BC V2B 1L6For Sale
 MLS ID #10394271, Terry Lynds. Association of Interior REALTORS
