Beautifully renovated 2 bedroom, 1 bathroom ground-level apartment in Aberdeen, offering stylish, low-maintenance living with stunning north-facing views overlooking Kamloops! Thoughtfully updated throughout, this home features a bright, open-concept floor plan and a gorgeous kitchen complete with quartz countertops, modern cabinetry and updated appliances. The spacious living area opens onto a private patio where you can take in the city views. Enjoy the convenient ground-level access, allowing you to come and go directly from your patio without having to enter through the building, with parking just steps away. Both bedrooms are well-sized, including a primary bedroom with a walk-in closet featuring brand-new custom built-ins. The second bedroom features a Murphy bed to make this smaller space extra functional. Additional updates include flooring, lighting and a beautifully renovated bathroom. Pet-friendly with no size restrictions for dogs, making this an especially appealing option for pet owners! Conveniently located close to shopping, Costco, grocery stores, walking trails and everyday amenities. A beautifully finished, move-in-ready home in a fantastic Aberdeen location! Available for quick possession.
For sale
C$417,500
2025 Pacific Way #103, Kamloops, BC V1S 1V2
2beds
873sqft
Apartment
Built in 1993
-- sqft lot
$-- Zestimate®
C$478/sqft
C$350/mo HOA
What's special
Beautifully renovatedBright open-concept floor planGorgeous kitchenQuartz countertopsModern cabinetryUpdated appliancesPrivate patio
- 3 days
- 5
- 3
Zillow last checked:
Listing updated:
Listed by:
Amanda Mitchell,
Royal LePage Westwin Realty,
Jarod Johannesson,
Royal LePage Westwin Realty
Source: Association of Interior REALTORS,MLS®#: 10405058Originating MLS®#: Association of Interior REALTORS
Facts & features
Interior
Bedrooms & bathrooms
- Bedrooms: 2
- Bathrooms: 1
- Full bathrooms: 1
Primary bedroom
- Level: Main
- Dimensions: 11.17x15.08
Bedroom
- Level: Main
- Dimensions: 11.08x11.50
Other
- Features: Five Piece Bathroom
- Level: Main
- Dimensions: 0 x 0
Kitchen
- Level: Main
- Dimensions: 9.92x11.67
Living room
- Level: Main
- Dimensions: 11.75x15.92
Utility room
- Level: Main
- Dimensions: 6.50x5.33
Heating
- Electric
Cooling
- Wall Unit(s)
Appliances
- Included: Dryer, Dishwasher, Electric Range, Microwave, Refrigerator, Washer
- Laundry: In Unit
Features
- Double Vanity, Kitchen Island
- Has basement: No
- Has fireplace: No
- Common walls with other units/homes: 1 Common Wall
Interior area
- Total interior livable area: 873 sqft
- Finished area above ground: 873
- Finished area below ground: 0
Video & virtual tour
Property
Parking
- Total spaces: 1
- Parking features: On Site, Parking Space(s)
- Details: Strata Parking Type:CP - Assigned by Strata/Assoc
Features
- Levels: One
- Stories: 1
- Patio & porch: Covered, Patio
- Pool features: None
Details
- Parcel number: 018670016
- Zoning: RM2
- Special conditions: Standard
Construction
Type & style
- Home type: Apartment
- Property subtype: Apartment
Materials
- Vinyl Siding, Wood Frame
- Foundation: Concrete Perimeter
- Roof: Asphalt,Shingle
Condition
- New construction: No
- Year built: 1993
Utilities & green energy
- Sewer: Public Sewer
- Water: Public
Community & HOA
HOA
- Has HOA: No
- HOA fee: C$350 monthly
Location
- Region: Kamloops
Financial & listing details
- Price per square foot: C$478/sqft
- Annual tax amount: C$2,206
- Date on market: 11/3/2026
- Cumulative days on market: 4 days
- Ownership: Freehold,Strata
Price history
Price history is unavailable.
Public tax history
Tax history is unavailable.
Climate risks
Neighborhood: Aberdeen
Nearby schools
GreatSchools rating
No schools nearby
We couldn't find any schools near this home.
- C$539,9003 bd3 ba2.4k sqft2022 Pacific Way UNIT 8, Kamloops, BC V1S1T1For Sale
- C$589,9002 bd2 ba1.8k sqft2022 Pacific Way #28, Kamloops, BC V1S1T1For Sale
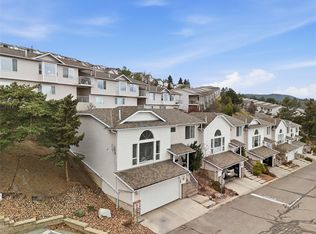
- C$494,9002 bd2 ba1.8k sqft2022 Pacific Way #32, Kamloops, BC V1S1T1For Sale
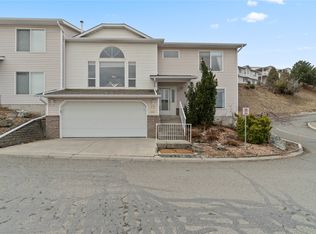
- C$479,9003 bd2 ba1.6k sqft1155 Hugh Allan Dr #25, Kamloops, BC V1S1B4For Sale
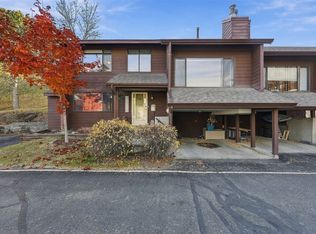
Similar homes
- C$389,9002 bd2 ba997 sqft755 McGill Rd #401, Kamloops, BC V2C 0B6For Sale
 MLS ID #10405352, Aaron Goddard. Association of Interior REALTORS
- C$414,9001 bd2 ba830 sqft1200 Harrison Pl #204, Kamloops, BC V1S 1M1For Sale
 MLS ID #10400090, Richard Burnett. Association of Interior REALTORS
- C$489,9002 bd2 ba1k sqft1285 14th St #17, Kamloops, BC V2B 8K9For SaleMLS ID #10404846, Jennifer McQueen. Association of Interior REALTORS
- C$339,9001 bd1 ba732 sqft1120 Hugh Allan Dr #214, Kamloops, BC V1S 1T4For Sale
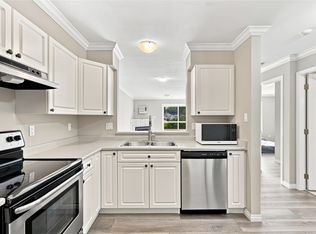 MLS ID #10399092, Henry Hayward. Association of Interior REALTORS
