Elevate your lifestyle in this stylish end-unit townhome with stunning valley views and a double garage, designed for professionals who value space, light, and contemporary comfort. Step into the grand living room where soaring vaulted ceilings rise to the upper mezzanine level, anchored by a striking gas fireplace—perfect for relaxing after a long day or entertaining guests. Updated vinyl plank flooring adds a modern touch throughout the main living areas. The mezzanine level features a private primary bedroom retreat with a walk-in closet and elegant 4-piece ensuite, offering a quiet escape above the main living space. The spacious kitchen is designed for both function and style, featuring abundant cabinetry and counter space, a gas range, fridge, dishwasher, and RO water tap. A bright breakfast nook opens to the backyard where garden beds with sprinklers and a covered deck create the perfect setting to enjoy sunset views. The formal dining area overlooks the living room and valley beyond, adding a dramatic architectural touch for dinner gatherings.
On the entry level, guests are welcomed by an elegant foyer, along with a second bedroom and convenient 3-piece bath—ideal for guests, a home office, or roommate. A laundry closet includes washer and dryer.
The large recreation room for future—games room, home gym, or media room—with storage space attached.
Comfort and efficiency are built in with a newer high-efficiency furnace, hot water tank (2017), C/Air, and C/Vac
For sale
C$545,000
2022 Pacific Way #32, Kamloops, BC V1S 1T1
2beds
1,830sqft
Townhouse
Built in 1993
-- sqft lot
$-- Zestimate®
C$298/sqft
C$400/mo HOA
What's special
Stylish end-unit townhomeStunning valley viewsDouble garageSoaring vaulted ceilingsStriking gas fireplaceUpdated vinyl plank flooringPrivate primary bedroom retreat
- 134 days |
- 4 |
- 0 |
Likely to sell faster than
Zillow last checked:
Listing updated:
Listed by:
Linda Turner,
REMAX Kamloops,
Kristy Janota,
REMAX Kamloops
Source: Association of Interior REALTORS,MLS®#: 10377544Originating MLS®#: Association of Interior REALTORS
Facts & features
Interior
Bedrooms & bathrooms
- Bedrooms: 2
- Bathrooms: 2
- Full bathrooms: 2
Primary bedroom
- Level: Main
- Dimensions: 11.58x14.75
Bedroom
- Level: Basement
- Dimensions: 11.67x11.67
Other
- Features: Four Piece Bathroom
- Level: Main
- Dimensions: 0 x 0
Dining room
- Level: Main
- Dimensions: 10.00x13.17
Foyer
- Level: Basement
- Dimensions: 8.00x7.00
Other
- Features: Three Piece Bathroom
- Level: Basement
- Dimensions: 0 x 0
Kitchen
- Level: Main
- Dimensions: 13.25x9.50
Laundry
- Level: Basement
- Dimensions: 3.00x5.00
Living room
- Level: Main
- Dimensions: 13.33x19.00
Recreation
- Level: Basement
- Dimensions: 12.42x17.00
Storage room
- Level: Basement
- Dimensions: 7.33x9.42
Heating
- Forced Air, Natural Gas
Cooling
- Central Air
Appliances
- Laundry: In Unit
Features
- Has basement: No
- Has fireplace: No
- Common walls with other units/homes: 1 Common Wall
Interior area
- Total interior livable area: 1,830 sqft
- Finished area above ground: 1,110
- Finished area below ground: 720
Property
Parking
- Total spaces: 2
- Parking features: Attached, Garage, On Site
- Attached garage spaces: 2
- Details: Strata Parking Type:Part of Strata/Assoc Lot
Features
- Levels: Two
- Stories: 2
- Patio & porch: Deck
- Pool features: None
Details
- Parcel number: 018493785
- Zoning: RM2
- Special conditions: Standard
Construction
Type & style
- Home type: Townhouse
- Property subtype: Townhouse
Condition
- New construction: No
- Year built: 1993
Utilities & green energy
- Sewer: Public Sewer
- Water: Public
Community & HOA
HOA
- Has HOA: No
- Services included: Association Management, Insurance, Maintenance Grounds, Sewer, Snow Removal, Trash, Water
- HOA fee: C$400 monthly
Location
- Region: Kamloops
Financial & listing details
- Price per square foot: C$298/sqft
- Annual tax amount: C$3,493
- Date on market: 3/6/2026
- Cumulative days on market: 134 days
- Ownership: Freehold,Fee Simple
Linda Turner
Linda Turner
By pressing Contact Agent, you agree that the real estate professional identified above may call/text you about your search, which may involve use of automated means and pre-recorded/artificial voices. You don't need to consent as a condition of buying any property, goods, or services. Message/data rates may apply. You also agree to our Terms of Use. Zillow does not endorse any real estate professionals. We may share information about your recent and future site activity with your agent to help them understand what you're looking for in a home.
Price history
Price history is unavailable.
Public tax history
Tax history is unavailable.
Climate risks
Neighborhood: Aberdeen
Nearby schools
GreatSchools rating
No schools nearby
We couldn't find any schools near this home.
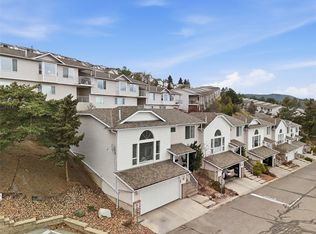
- C$599,9992 bd2 ba1.8k sqft2022 Pacific Way #28, Kamloops, BC V1S1T1For Sale
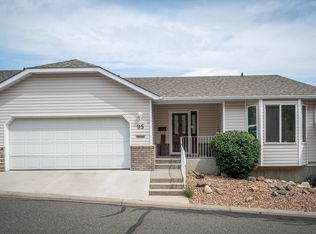
- C$599,9003 bd3 ba2.4k sqft2022 Pacific Way #95, Kamloops, BC V1S1T1For Sale
- C$749,9004 bd3 ba2.7k sqft2080 Pacific Way #33, Kamloops, BC V1S1V3For Sale

- C$979,9005 bd4 ba3k sqft2019 Muirfield Rd, Kamloops, BC V1S1S6For Sale

- C$--2 bd2 ba1.1k sqft1200 Harrison Pl, Kamloops, BC V1S1M1Off Market
- C$969,0004 bd4 ba2.6k sqft2010 Muirfield Rd, Kamloops, BC V1S1S6For Sale
- C$614,9003 bd3 ba2.5k sqft2030 Van Horne Dr #27, Kamloops, BC V1S1P6For Sale
- C$649,9003 bd2 ba1.4k sqft1967 Harrison Way, Kamloops, BC V1S1M8For Sale
Similar homes
- C$559,0003 bd3 ba1.8k sqft750 Dunrobin Dr #7, Kamloops, BC V1S 1X3For Sale
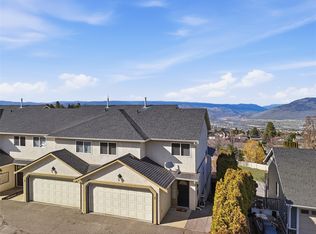 MLS ID #10394242, Lindsay Pittman. Association of Interior REALTORS
 - C$547,5003 bd4 ba1.6k sqft1750 McKinley Ct #32, Kamloops, BC V2E 2N5For Sale
 MLS ID #10393716, Zach Anderson. Association of Interior REALTORS
 - C$525,0004 bd4 ba1.8k sqft1750 McKinley Ct #40, Kamloops, BC V2E 2N5For Sale
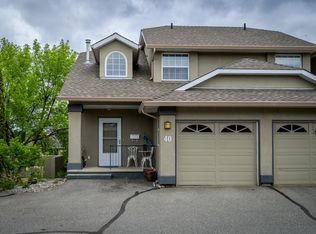 MLS ID #10394385, Derek Leippi. Association of Interior REALTORS
 - C$529,9002 bd2 ba1.2k sqft1750 Pacific Way #51, Kamloops, BC V2E 2K8For Sale
 MLS ID #10389650, Cassidy Morgan. Association of Interior REALTORS
 - C$614,9003 bd3 ba2.5k sqft2030 Van Horne Dr #27, Kamloops, BC V1S 1P6For SaleMLS ID #10394297, Blair Rota. Association of Interior REALTORS
- C$559,9004 bd4 ba1.6k sqft1750 McKinley Ct #29, Kamloops, BC V2E 2N5For SaleMLS ID #10382393, Jeremy Reid. Association of Interior REALTORS
- C$515,0002 bd2 ba978 sqft1951 Lodgepole Dr #14, Kamloops, BC V1S 1Y1For SaleMLS ID #10394397, Kylie Taphorn. Association of Interior REALTORS
- C$579,9003 bd2 ba1.6k sqft1940 Hillside Dr #32, Kamloops, BC V2E 2T3For SaleMLS ID #10391224, Scott Mcdowell. Association of Interior REALTORS
- C$514,9004 bd3 ba1.3k sqft481 Monarch Ct #38, Kamloops, BC V2E 2P8For SaleMLS ID #10381111, Scott Mcdowell. Association of Interior REALTORS
- C$474,9993 bd2 ba1.3k sqft2020 Robson Pl #52, Kamloops, BC V2E 2N2For SaleMLS ID #10390829, Scott Arsenault. Association of Interior REALTORS
- C$619,9002 bd3 ba1.8k sqft2046 Robson Pl #4, Kamloops, BC V2E 0A5For SaleMLS ID #10391478, Thom Light. Association of Interior REALTORS
- C$564,9003 bd3 ba2k sqft1750 Pacific Way #43, Kamloops, BC V2E 2K8For SaleMLS ID #10377225, Bob Hardwick. Association of Interior REALTORS
- C$549,9003 bd2 ba1.5k sqft1855 Hillside Dr #34, Kamloops, BC V2E 0A2For SaleMLS ID #10385133, Richard Bates. Association of Interior REALTORS
- C$459,9004 bd3 ba1.7k sqft726 Dunrobin Dr #1, Kamloops, BC V1S 1X3For SaleMLS ID #10391816, Jeremy Reid. Association of Interior REALTORS
- C$649,9003 bd2 ba1.4k sqft1967 Harrison Way, Kamloops, BC V1S 1M8For SaleMLS ID #10389973, Kadin Rainville. Association of Interior REALTORS
- C$549,9003 bd2 ba1.5k sqft1855 Hillside Dr #32, Kamloops, BC V2E 0A2For SaleMLS ID #10387526, Aaron Braaten. Association of Interior REALTORS
- C$599,9003 bd3 ba1.6k sqft576 Nicola St #10, Kamloops, BC V2C 2R1For SaleMLS ID #10393864, Jennifer Munro. Association of Interior REALTORS
- C$539,9004 bd3 ba2.1k sqft685 Singh St #5, Kamloops, BC V2B 5C5For SaleMLS ID #10392193, David Payne. Association of Interior REALTORS
- C$529,9004 bd2 ba1.4k sqft333 Waddington Dr, Kamloops, BC V2E 1S3For SaleMLS ID #10393023, Amy Leaf. Association of Interior REALTORS
- C$489,9002 bd3 ba1.8k sqft1195 14th St #14, Kamloops, BC V2B 8L1For SaleMLS ID #10387618, Loni Hamer-Jackson. Association of Interior REALTORS
