A fantastic opportunity for homeowners and investors alike. This well-maintained home offers a functional and flexible layout with 2 bedrooms and 1 bathroom on the main level, perfect for small families, first-time buyers, or downsizers. The bright living space is complemented by a practical kitchen and comfortable bedrooms, creating a warm and inviting atmosphere. Downstairs, you’ll find a self-contained 1 bedroom basement suite, ideal for generating rental income, accommodating extended family, or adding extra living space to suit your needs. The property also features an enclosed carport, providing excellent storage or workshop potential. The home has many recent upgrades including a new furnace, hot water tank, and AC unit. Whether you’re looking to get into the market, invest, or offset your mortgage with a suite, this property offers exceptional value and versatility. Don’t miss your chance to own this solid home in a fantastic neighborhood, call to book your private showing today.
For sale
C$599,900
1967 Harrison Way, Kamloops, BC V1S 1M8
3beds
1,470sqft
Single Family Residence
Built in 1983
3,920 Square Feet Lot
$-- Zestimate®
C$408/sqft
C$-- HOA
What's special
Functional and flexible layoutBright living spacePractical kitchenComfortable bedroomsWarm and inviting atmosphereEnclosed carport
- 129 days
- 9
- 0
Zillow last checked:
Listing updated:
Listed by:
Kadin Rainville,
Stonehaus Realty Corp
Source: Association of Interior REALTORS,MLS®#: 10389973Originating MLS®#: Association of Interior REALTORS
Facts & features
Interior
Bedrooms & bathrooms
- Bedrooms: 3
- Bathrooms: 2
- Full bathrooms: 2
Primary bedroom
- Level: Main
- Dimensions: 11.75x12.83
Bedroom
- Level: Main
- Dimensions: 7.75x12.92
Bedroom
- Level: Basement
- Dimensions: 8.00x9.00
Dining room
- Level: Main
- Dimensions: 10.33x6.50
Other
- Features: Four Piece Bathroom
- Level: Main
- Dimensions: 9.42x5.00
Other
- Features: Three Piece Bathroom
- Level: Basement
- Dimensions: 8.00x5.00
Kitchen
- Level: Main
- Dimensions: 9.50x10.33
Kitchen
- Level: Basement
- Dimensions: 12.00x8.00
Living room
- Level: Main
- Dimensions: 17.17x16.33
Storage room
- Level: Basement
- Dimensions: 11.58x20.08
Heating
- Forced Air
Cooling
- Central Air
Features
- Basement: Finished
- Has fireplace: No
Interior area
- Total interior livable area: 1,470 sqft
- Finished area above ground: 1,470
- Finished area below ground: 0
Property
Parking
- Parking features: Open
- Has uncovered spaces: Yes
Accessibility
- Accessibility features: Accessibility Features
Features
- Levels: One
- Stories: 1
- Pool features: None
Lot
- Size: 3,920 Square Feet
Details
- Parcel number: 003550192
- Zoning: R1
- Special conditions: Standard
Construction
Type & style
- Home type: SingleFamily
- Property subtype: Single Family Residence
Condition
- New construction: No
- Year built: 1983
Utilities & green energy
- Sewer: Public Sewer
- Water: Public
Community & HOA
HOA
- Has HOA: No
Location
- Region: Kamloops
Financial & listing details
- Price per square foot: C$408/sqft
- Annual tax amount: C$3,769
- Date on market: 6/3/2026
- Cumulative days on market: 130 days
- Ownership: Freehold,Fee Simple
Price history
Price history is unavailable.
Public tax history
Tax history is unavailable.
Climate risks
Neighborhood: Aberdeen
Nearby schools
GreatSchools rating
No schools nearby
We couldn't find any schools near this home.

Similar homes
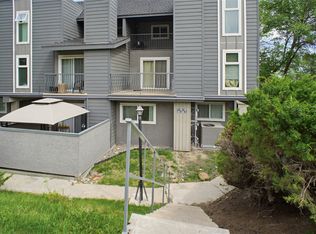
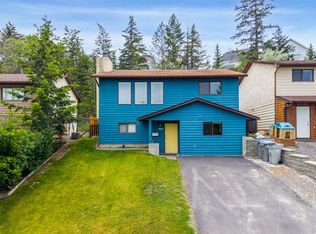
- C$649,9003 bd2 ba1.4k sqft1963 Harrison Way, Kamloops, BC V1S 1M8For Sale
 MLS ID #10389009, Sanja Rodger. Association of Interior REALTORS
 - C$609,9003 bd2 ba1.5k sqft575 Gleneagles Dr, Kamloops, BC V2E 1X1For Sale
 MLS ID #10402540, Jestine Hinch. Association of Interior REALTORS
 - C$648,0003 bd3 ba1.8k sqft2020 Van Horne Dr #12, Kamloops, BC V1S 1G3For Sale
 MLS ID #10397463, Kip Clere. Association of Interior REALTORS
 - C$599,9003 bd3 ba1.9k sqft815 Kambia Cres, Kamloops, BC V2B 7M8For Sale
 MLS ID #10403019, Quinn Pache. Association of Interior REALTORS
