Skip main navigation
For sale
  • C$699,000

    1579 Napier Pl, Kamloops, BC V2B 7S1

    3beds
    1,599sqft
    Single Family Residence
    Built in 1980
    9,583 Square Feet Lot
    $-- Zestimate®
    C$437/sqft
    C$-- HOA

    What's special

    Bright main floorConvenient main floor laundryThree comfortable bedrooms
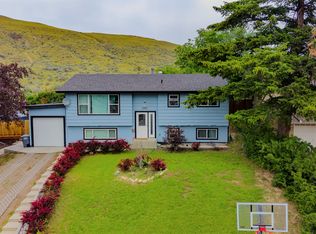
    Welcome to this well-maintained 3-bedroom, 2.5-bathroom home tucked away on a quiet cul-de-sac in desirable Batchelor Heights. Offering 1,599 sq. ft. of thoughtfully designed living space, this home is highlighted by breathtaking panoramic views of Kamloops and the surrounding hills. The bright main floor features spacious living and family rooms, a functional kitchen with adjoining dining area, convenient main floor laundry, and large windows that flood the home with natural light. Step outside into the private, fully fenced backyard—perfect for entertaining, relaxing, or taking in the incredible scenery. Upstairs you'll find three comfortable bedrooms and a full bathroom, creating an ideal layout for families. The oversized double garage provides plenty of room for vehicles, storage, and hobbies, while the 564 sq. ft unfinished basement offers endless possibilities to add value with a future rec room, gym, or additional living space. Situated close to parks, schools, hiking trails, and all amenities, this is an outstanding opportunity to own a move-in-ready home in one of Kamloops' most sought-after neighborhoods. All measurements are approximate and buyer to verify if important to them.
    2 days
    |
    15
    |
    0
    |

    Zillow last checked:

    Listing updated:

    Listed by:

    Jedd Gaudreault,

    Stonehaus Realty Corp

    Source: Association of Interior REALTORS,MLS®#: 10396207Originating MLS®#: Association of Interior REALTORS

      Facts & features

      Interior

      Bedrooms & bathrooms
      • Bedrooms: 3
      • Bathrooms: 3
      • Full bathrooms: 2
      • 1/2 bathrooms: 1
      Primary bedroom
      • Description: Bedroom
      • Level: Second
      • Dimensions: 11.00x14.00
      Bedroom
      • Description: Bedroom
      • Level: Second
      • Dimensions: 11.00x9.00
      Bedroom
      • Description: Bedroom
      • Level: Second
      • Dimensions: 11.00x9.00
      Other
      • Description: Ensuite - Half
      • Features: Two Piece Bathroom
      • Level: Second
      • Dimensions: 0 x 0
      Dining room
      • Description: Dining Room
      • Level: Main
      • Dimensions: 9.00x9.00
      Family room
      • Description: Family Room
      • Level: Main
      • Dimensions: 19.00x11.00
      Other
      • Description: Bathroom - Three Quarter
      • Features: Three Piece Bathroom
      • Level: Main
      • Dimensions: 0 x 0
      Other
      • Description: Bathroom - Full
      • Features: Four Piece Bathroom
      • Level: Second
      • Dimensions: 0 x 0
      Kitchen
      • Description: Kitchen
      • Level: Main
      • Dimensions: 10.00x9.00
      Laundry
      • Description: Laundry
      • Level: Main
      • Dimensions: 10.00x10.00
      Living room
      • Description: Living Room
      • Level: Main
      • Dimensions: 14.00x13.00
      Heating
      • Forced Air, Natural Gas
      Cooling
      • Central Air
      Appliances
      • Included: Dryer, Dishwasher, Range, Refrigerator, Washer
      Features
      • Flooring: Mixed
      • Basement: Partial,Unfinished
      • Number of fireplaces: 1
      Interior area
      • Total interior livable area: 1,599 sqft
      • Finished area above ground: 1,599
      • Finished area below ground: 0

      Property

      Parking
      • Total spaces: 6
      • Parking features: Additional Parking
      Features
      • Levels: Two and One Half,Multi/Split
      • Exterior features: Private Yard
      • Pool features: None
      • Has view: Yes
      • View description: Panoramic
      • Waterfront features: None
      Lot
      • Size: 9,583 Square Feet
      • Features: Cul-De-Sac, Private
      Details
      • Parcel number: 003849058
      • Zoning: RS-1
      • Special conditions: Standard

      Construction

      Type & style
      • Home type: SingleFamily
      • Property subtype: Single Family Residence
      Materials
      • Stucco, Wood Frame
      • Foundation: Concrete Perimeter
      • Roof: Asphalt,Shingle
      Condition
      • New construction: No
      • Year built: 1980

      Utilities & green energy

      • Sewer: Public Sewer
      • Water: Public

      Community & HOA

      HOA
      • Has HOA: No
      Location
      • Region: Kamloops

      Financial & listing details

      • Price per square foot: C$437/sqft
      • Annual tax amount: C$3,000
      • Date on market: 7/31/2026
      • Ownership: Freehold,Fee Simple
      Jedd Gaudreault

      Jedd Gaudreault

      By pressing Contact Agent, you agree that the real estate professional identified above may call/text you about your search, which may involve use of automated means and pre-recorded/artificial voices. You don't need to consent as a condition of buying any property, goods, or services. Message/data rates may apply. You also agree to our Terms of Use. Zillow does not endorse any real estate professionals. We may share information about your recent and future site activity with your agent to help them understand what you're looking for in a home.

        Price history

        Price history is unavailable.

        Public tax history

        Tax history is unavailable.

        Climate risks

        Neighborhood: Batchelor Heights

        Getting around

        10 / 100
        Car-Dependent
        10 / 100
        Somewhat Bikeable

        Nearby schools

        GreatSchools rating

        No schools nearby

        We couldn't find any schools near this home.

        Similar homes