Welcome to Orchards Village, a quiet and well-maintained community known for its friendly atmosphere and low strata fees! This beautifully kept 2,500+ sq. ft. bungalow offers bright, open-concept living with vaulted ceilings, a spacious kitchen and dining area, and access to a covered patio perfect for relaxing. The main floor features a large bedroom with a walk-in closet, a 4-pc bath, laundry, and a double garage. Upstairs offers a versatile loft area and a second bedroom with an ensuite, while the fully finished basement provides a family room, office, hobby room, den/guest room, and a newly renovated 3-pc bathroom. Perfect for families or couples looking to downsize without compromising on space, this home offers comfort, flexibility, and plenty of room for visiting loved ones. With low bare-land strata fees (~$145/month) and a peaceful location near shopping, parks, and transit, this property truly has it all!
For sale
C$573,900
1195 14th St #43, Kamloops, BC V2B 8L1
2beds
2,515sqft
Townhouse
Built in 1993
2,178 Square Feet Lot
$-- Zestimate®
C$228/sqft
C$145/mo HOA
What's special
Vaulted ceilingsSpacious kitchenDining areaCovered patioWalk-in closetDouble garageVersatile loft area
- 284 days |
- 11 |
- 0 |
Zillow last checked:
Listing updated:
Listed by:
Oluwole Oyeleke,
eXp Realty (Kamloops)
Source: Association of Interior REALTORS,MLS®#: 10365891Originating MLS®#: Association of Interior REALTORS
Facts & features
Interior
Bedrooms & bathrooms
- Bedrooms: 2
- Bathrooms: 3
- Full bathrooms: 3
Primary bedroom
- Description: Bedroom
- Level: Second
- Dimensions: 14.42x11.58
Bedroom
- Description: Bedroom
- Level: Main
- Dimensions: 14.42x11.83
Other
- Description: Ensuite - Full
- Features: Four Piece Bathroom
- Level: Second
- Dimensions: 10.83x4.83
Bonus room
- Description: Hobby Room
- Level: Basement
- Dimensions: 11.17x9.50
Bonus room
- Description: Hobby Room
- Level: Basement
- Dimensions: 11.17x9.50
Breakfast room nook
- Description: Nook
- Level: Main
- Dimensions: 10.33x15.42
Den
- Description: Den
- Level: Basement
- Dimensions: 10.58x6.83
Dining room
- Description: Dining Room
- Level: Main
- Dimensions: 11.08x8.33
Family room
- Description: Family Room
- Level: Second
- Dimensions: 21.83x16.83
Other
- Description: Bathroom - Full
- Features: Four Piece Bathroom
- Level: Main
- Dimensions: 8.75x4.92
Other
- Description: Bathroom - Three Quarter
- Features: Three Piece Bathroom
- Level: Basement
- Dimensions: 9.00x4.83
Kitchen
- Description: Kitchen
- Level: Main
- Dimensions: 11.50x13.42
Laundry
- Description: Laundry
- Level: Basement
- Dimensions: 8.00x6.00
Living room
- Description: Living Room
- Level: Main
- Dimensions: 15.00x13.00
Recreation
- Description: Recreation Room
- Level: Basement
- Dimensions: 23.33x11.17
Heating
- Forced Air, Natural Gas
Cooling
- Central Air
Appliances
- Included: Dryer, Dishwasher, Induction Cooktop, Microwave, Refrigerator, Washer
- Laundry: In Unit
Features
- Central Vacuum, Den
- Flooring: Mixed
- Windows: Skylight(s), Window Treatments
- Basement: Full,Finished
- Has fireplace: No
- Common walls with other units/homes: 2+ Common Walls
Interior area
- Total interior livable area: 2,515 sqft
- Finished area above ground: 1,550
- Finished area below ground: 965
Video & virtual tour
Property
Parking
- Total spaces: 2
- Parking features: Attached, Garage, On Site, Secured
- Attached garage spaces: 2
- Details: Strata Parking Type:Part of Strata/Assoc Lot
Features
- Levels: Three Or More
- Stories: 3
- Patio & porch: Covered, Deck
- Exterior features: Sprinkler/Irrigation
- Pool features: None
- Waterfront features: None
Lot
- Size: 2,178 Square Feet
- Features: Central Business District, Easy Access, Level, Secluded, Sprinklers In Ground
Details
- Parcel number: 018288073
- Zoning: RM-1
- Special conditions: Standard
Construction
Type & style
- Home type: Townhouse
- Architectural style: Two Story
- Property subtype: Townhouse
Materials
- Vinyl Siding, Wood Frame
- Foundation: Concrete Perimeter
- Roof: Asphalt,Shingle
Condition
- New construction: No
- Year built: 1993
Utilities & green energy
- Sewer: Public Sewer
- Water: Public
Community & HOA
Community
- Features: Recreation Area, Airport/Runway, Shopping
HOA
- Has HOA: No
- Amenities included: Clubhouse, Maintenance Grounds, Landscaping, Meeting/Banquet/Party Room, Party Room, Snow Removal
- Services included: Association Management, Insurance, Maintenance Grounds, Snow Removal
- HOA fee: C$145 monthly
Location
- Region: Kamloops
Financial & listing details
- Price per square foot: C$228/sqft
- Tax assessed value: C$537,000
- Annual tax amount: C$3,477
- Date on market: 10/15/2025
- Cumulative days on market: 285 days
- Inclusions: Dishwasher, Refrigerator, Washer/Dryer, Range, Microwave
- Ownership: Freehold,Bare Land Strata
Oluwole Oyeleke
Oluwole Oyeleke
By pressing Contact Agent, you agree that the real estate professional identified above may call/text you about your search, which may involve use of automated means and pre-recorded/artificial voices. You don't need to consent as a condition of buying any property, goods, or services. Message/data rates may apply. You also agree to our Terms of Use. Zillow does not endorse any real estate professionals. We may share information about your recent and future site activity with your agent to help them understand what you're looking for in a home.
Price history
Price history is unavailable.
Public tax history
Tax history is unavailable.
Climate risks
Neighborhood: Brocklehurst
Nearby schools
GreatSchools rating
No schools nearby
We couldn't find any schools near this home.
- C$519,9002 bd2 ba1.1k sqft1285 14th St #19, Kamloops, BC V2B8K9For Sale

- C$519,9002 bd2 ba1k sqft1285 14th St #17, Kamloops, BC V2B8K9For Sale
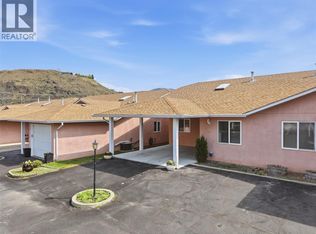
- C$489,9002 bd3 ba1.8k sqft1195 14th St #14, Kamloops, BC V2B8L1For Sale
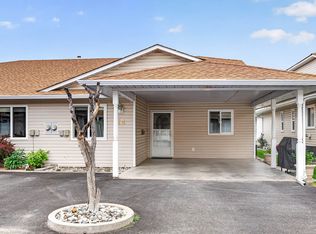
- C$359,9003 bd2 ba1k sqft1375 Ord Rd #69, Kamloops, BC V2B7V3For Sale
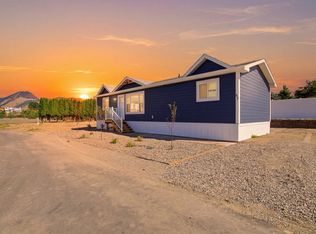
- C$974,9007 bd5 ba3.9k sqft1153 14th St, Kamloops, BC V2B8K7For Sale
- C$899,9007 bd4 ba3.6k sqft1165 13th St, Kamloops, BC V2B8K4For Sale
- C$549,9005 bd2 ba3.3k sqft1449 Ord Rd, Kamloops, BC V2B7V2For Sale
- C$210,5002 bd1 ba967 sqft1375 Ord Rd #50, Kamloops, BC V2B7V3For Sale
Similar homes
- C$489,9002 bd3 ba1.8k sqft1195 14th St #14, Kamloops, BC V2B 8L1For SaleMLS ID #10387618, Loni Hamer-Jackson. Association of Interior REALTORS
- C$579,9004 bd4 ba1.7k sqft1180 Laroque St, Kamloops, BC V2B 8M5For Sale
 MLS ID #10395426, Kevin Carswell. Association of Interior REALTORS
 - C$589,9003 bd3 ba2.3k sqft2022 Pacific Way #88, Kamloops, BC V1S 1T1For Sale
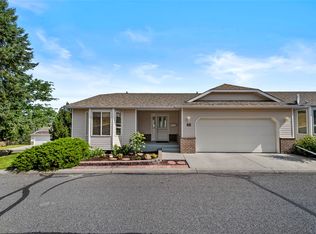 MLS ID #10395506, Micheline Stephenson. Association of Interior REALTORS
 - C$579,9003 bd2 ba1.6k sqft840 Nicolani Dr, Kamloops, BC V2B 5B3For Sale
 MLS ID #10388937, Richard Bates. Association of Interior REALTORS
 - C$539,9004 bd3 ba2.1k sqft685 Singh St #5, Kamloops, BC V2B 5C5For SaleMLS ID #10392193, David Payne. Association of Interior REALTORS
- C$559,0005 bd2 ba2k sqft1125 Halston Ave, Kamloops, BC V2B 2C2For SaleMLS ID #10385846, Christa Palasty. Association of Interior REALTORS
- C$569,9003 bd2 ba1.6k sqft1940 Hillside Dr #32, Kamloops, BC V2E 2T3For SaleMLS ID #10391224, Scott Mcdowell. Association of Interior REALTORS
- C$599,9004 bd2 ba1.5k sqft164 Holway St, Kamloops, BC V2B 4A4For SaleMLS ID #10395679, Quinn Pache. Association of Interior REALTORS
- C$599,9005 bd2 ba2k sqft833 Sudbury Ave, Kamloops, BC V2B 1Z8For SaleMLS ID #10391966, Micheline Stephenson. Association of Interior REALTORS
- C$549,9003 bd3 ba2k sqft1990 Pacific Way #20, Kamloops, BC V1S 1W3For SaleMLS ID #10387667, Richard Bates. Association of Interior REALTORS
- C$588,8003 bd3 ba2k sqft853 Alpine Ter, Kamloops, BC V2B 6E7For SaleMLS ID #10389542, Linda Turner. Association of Interior REALTORS
- C$625,0003 bd4 ba1.9k sqft1900 Hugh Allan Dr #13, Kamloops, BC V1S 0A8For SaleMLS ID #10386647, David Lawrence. Association of Interior REALTORS
- C$559,9004 bd4 ba1.6k sqft1750 McKinley Ct #29, Kamloops, BC V2E 2N5For SaleMLS ID #10382393, Jeremy Reid. Association of Interior REALTORS
- C$614,5005 bd2 ba2.5k sqft868 McBride St, Kamloops, BC V2B 5S3For SaleMLS ID #10390360, Steve Herman. Association of Interior REALTORS
- C$525,0004 bd4 ba1.8k sqft1750 McKinley Ct #40, Kamloops, BC V2E 2N5For SaleMLS ID #10394385, Derek Leippi. Association of Interior REALTORS
- C$639,9003 bd4 ba1.7k sqft255 Pemberton Ter #24, Kamloops, BC V2C 6R2For SaleMLS ID #10394937, Rie Takahashi. Association of Interior REALTORS
- C$614,9003 bd3 ba2.5k sqft2030 Van Horne Dr #27, Kamloops, BC V1S 1P6For SaleMLS ID #10394297, Blair Rota. Association of Interior REALTORS
- C$619,0005 bd2 ba2k sqft971 Kirkland Pl, Kamloops, BC V2B 3Y7For SaleMLS ID #10363953, Lisa Moonie. Association of Interior REALTORS
- C$559,9004 bd2 ba2.3k sqft2590 Tranquille Rd, Kamloops, BC V2B 3N8For SaleMLS ID #10391996, Mandeep Chahal. Association of Interior REALTORS
- C$480,0003 bd2 ba1.5k sqft1741 Tranquille Rd #13, Kamloops, BC V2B 0C3For SaleMLS ID #10387242, Carmeliza Hurst. Association of Interior REALTORS
