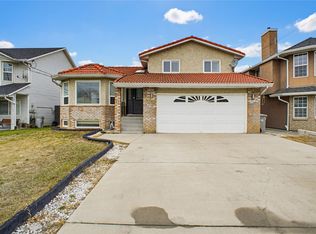
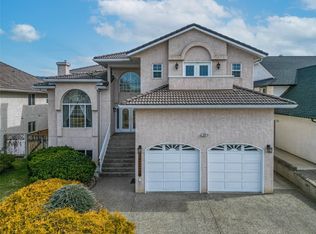
Welcome to this exceptional single-family home offering space, flexibility, and outdoor living at its finest. Situated on a large, flat, fully fenced yard, this property provides almost 4000 square feet of thoughtfully designed living space—perfect for growing families or multi-generational living. Inside, you’ll find updated flooring, creating a fresh and modern feel. The main home features a functional layout with generous living and entertaining areas, while the upper floor boasts four spacious bedrooms. The primary suite is a true retreat, complete with a walk-in closet and a luxurious 5-piece ensuite. One of the standout features of this property is the versatile 1- 2- or 3-bedroom suite, ideal for extended family, guests, or rental income potential. Its flexible configuration allows you to tailor the space to your specific needs. Step outside to your private backyard oasis—beautifully landscaped and designed for enjoyment. Relax under the pergola, host gatherings in the BBQ area, or unwind in the hot tub. The fully landscaped and fenced yard offers plenty of room for kids, pets, and outdoor activities including gardening. This is a rare opportunity to own a home that combines size, comfort, and versatility, all set on a premium lot designed for both everyday living and entertaining.
For sale
C$899,900
1153 14th St, Kamloops, BC V2B 8K7
7beds
3,950sqft
Single Family Residence
Built in 1994
7,405 Square Feet Lot
$-- Zestimate®
C$228/sqft
C$-- HOA
What's special
Updated flooringFour spacious bedroomsWalk-in closetRelax under the pergola
- 32 days
- 17
- 0
Zillow last checked:
Listing updated:
Listed by:
Francis Ramunno,
Royal LePage Westwin Realty
Source: Association of Interior REALTORS,MLS®#: 10396392Originating MLS®#: Association of Interior REALTORS
Facts & features
Interior
Bedrooms & bathrooms
- Bedrooms: 7
- Bathrooms: 5
- Full bathrooms: 4
- 1/2 bathrooms: 1
Primary bedroom
- Level: Second
- Dimensions: 16.42x14.42
Bedroom
- Level: Main
- Dimensions: 8.67x9.17
Bedroom
- Level: Second
- Dimensions: 11.58x9.67
Bedroom
- Level: Second
- Dimensions: 12.83x11.58
Bedroom
- Level: Main
- Dimensions: 11.67x14.58
Bedroom
- Features: Additional Living Quarters
- Level: Basement
- Dimensions: 9.25x12.75
Bedroom
- Level: Basement
- Dimensions: 11.50x9.42
Other
- Level: Second
- Dimensions: 0 x 0
Breakfast room nook
- Level: Main
- Dimensions: 10.00x8.00
Dining room
- Level: Main
- Dimensions: 12.25x10.50
Dining room
- Features: Additional Living Quarters
- Level: Basement
- Dimensions: 9.00x9.67
Family room
- Level: Main
- Dimensions: 21.08x15.58
Family room
- Level: Basement
- Dimensions: 16.58x12.33
Other
- Level: Second
- Dimensions: 0 x 0
Other
- Features: Three Piece Bathroom, Additional Living Quarters
- Level: Basement
- Dimensions: 0 x 0
Other
- Features: Four Piece Bathroom
- Level: Basement
- Dimensions: 0 x 0
Half bath
- Level: Main
- Dimensions: 0 x 0
Kitchen
- Level: Main
- Dimensions: 9.67x13.42
Kitchen
- Features: Additional Living Quarters
- Level: Basement
- Dimensions: 9.00x8.08
Laundry
- Level: Main
- Dimensions: 12.75x10.83
Living room
- Level: Main
- Dimensions: 12.25x18.75
Living room
- Features: Additional Living Quarters
- Level: Basement
- Dimensions: 20.33x14.75
Office
- Level: Basement
- Dimensions: 10.75x6.33
Other
- Level: Second
- Dimensions: 7.67x6.58
Other
- Description: laundry
- Features: Additional Living Quarters
- Level: Basement
- Dimensions: 11.08x10.33
Utility room
- Level: Basement
- Dimensions: 6.08x5.67
Heating
- Forced Air
Cooling
- Central Air
Features
- Flooring: Mixed
- Basement: Finished
- Number of fireplaces: 2
- Fireplace features: Gas
Interior area
- Total interior livable area: 3,950 sqft
- Finished area above ground: 2,712
- Finished area below ground: 1,238
Video & virtual tour
Property
Parking
- Total spaces: 2
- Parking features: Attached, Garage
- Attached garage spaces: 2
Features
- Levels: Three Or More
- Stories: 3
- Pool features: None
- Fencing: Fenced
Lot
- Size: 7,405 Square Feet
- Features: Central Business District, Easy Access, Landscaped, Near Park, Near Public Transit
Details
- Parcel number: 017750172
- Zoning: R2
- Special conditions: Standard
Construction
Type & style
- Home type: SingleFamily
- Architectural style: Two Story
- Property subtype: Single Family Residence
Materials
- Brick, Stucco
- Roof: Asphalt,Shingle
Condition
- New construction: No
- Year built: 1994
Utilities & green energy
- Sewer: Public Sewer
Community & HOA
Community
- Features: Near Schools, Park, Recreation Area
HOA
- Has HOA: No
Location
- Region: Kamloops
Financial & listing details
- Price per square foot: C$228/sqft
- Annual tax amount: C$7,271
- Date on market: 7/30/2026
- Cumulative days on market: 155 days
- Ownership: Freehold,Fee Simple
Price history
Price history is unavailable.
Public tax history
Tax history is unavailable.
Climate risks
Neighborhood: Brocklehurst
Nearby schools
GreatSchools rating
No schools nearby
We couldn't find any schools near this home.
Similar homes
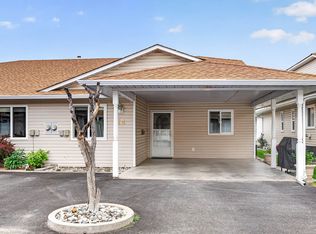
- C$849,0005 bd3 ba3.9k sqft864 Nicolani Dr, Kamloops, BC V2B 5B3For Sale
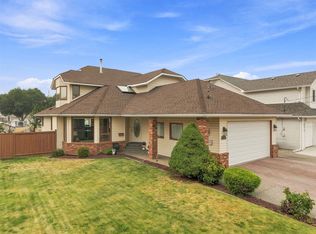 MLS ID #10397733, Kip Clere. Association of Interior REALTORS
 - C$924,9004 bd3 ba2.7k sqft906 Invermere Ct, Kamloops, BC V2B 7T4For Sale
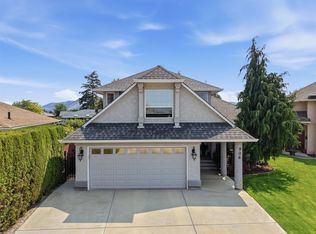 MLS ID #10399130, Jarod Johannesson. Association of Interior REALTORS
 - C$1,295,0008 bd7 ba4.9k sqft1120 14th St, Kamloops, BC V2B 8K7For Sale
 MLS ID #10380290, Linda Turner. Association of Interior REALTORS
 - C$865,0004 bd4 ba2.1k sqft1948 Snowberry Cres, Kamloops, BC V1S 1Z8For Sale
 MLS ID #10399289, Sanja Rodger. Association of Interior REALTORS
