This 2+2 bedroom 3 bathroom level entry home is well maintained and in a great Brocklehurst location. The main floor features a bright and open sunken living room & dining room, kitchen and family room with access to a covered deck, main floor laundry, 4 piece bathroom, and 2 good sized bedrooms including main bedroom with beautifully updated 5 piece ensuite with 2 sinks, soaker tub, and walk-in shower. The basement has a large recroom area, 3 additional bedrooms, 3 piece bathroom, separate entry, and plenty of storage. Great parking with an attached double garage, detached 20x22 wired & insulated shop, beautifully maintained front and back yard, and large half acre lot. This home is centrally located in a quiet Brock location close to many amenities including schools, shopping, transportation, and more. Includes 5 appliances, central air, central vac, underground sprinklers, and wheelchair accessibility. Quick possession possible and a must to view!
For sale
C$975,000
900 Windbreak St, Kamloops, BC V2B 5P1
5beds
3,500sqft
Single Family Residence
Built in 1990
0.53 Acres Lot
$-- Zestimate®
C$279/sqft
C$-- HOA
What's special
Dining roomMain floor laundryPlenty of storageAttached double garageLarge half acre lotCentral airCentral vac
- 111 days
- 18
- 0
Zillow last checked:
Listing updated:
Listed by:
Helen Ralph,
REMAX Kamloops,
Chris Ralph,
REMAX Kamloops
Source: Association of Interior REALTORS,MLS®#: 10391355Originating MLS®#: Association of Interior REALTORS
Facts & features
Interior
Bedrooms & bathrooms
- Bedrooms: 5
- Bathrooms: 3
- Full bathrooms: 3
Primary bedroom
- Level: Main
- Dimensions: 14.00x13.83
Bedroom
- Level: Basement
- Dimensions: 12.67x10.33
Bedroom
- Level: Main
- Dimensions: 12.50x11.50
Bedroom
- Level: Basement
- Dimensions: 12.58x10.00
Bedroom
- Level: Main
- Dimensions: 11.00x14.00
Other
- Features: Five Piece Bathroom
- Level: Main
- Dimensions: 0 x 0
Dining room
- Level: Main
- Dimensions: 15.00x12.00
Family room
- Level: Main
- Dimensions: 13.00x12.00
Other
- Features: Three Piece Bathroom
- Level: Basement
- Dimensions: 0 x 0
Other
- Features: Four Piece Bathroom
- Level: Main
- Dimensions: 0 x 0
Game room
- Level: Basement
- Dimensions: 21.67x11.75
Kitchen
- Level: Main
- Dimensions: 14.00x11.75
Laundry
- Level: Main
- Dimensions: 10.50x4.50
Living room
- Level: Main
- Dimensions: 15.25x14.83
Recreation
- Level: Basement
- Dimensions: 13.00x16.00
Storage room
- Level: Basement
- Dimensions: 15.00x12.75
Heating
- Forced Air, Natural Gas
Cooling
- Central Air
Appliances
- Included: Dryer, Dishwasher, Range, Refrigerator, Washer
Features
- Flooring: Mixed
- Basement: Full,Finished,Separate Entrance
- Number of fireplaces: 1
- Fireplace features: Gas
Interior area
- Total interior livable area: 3,500 sqft
- Finished area above ground: 1,766
- Finished area below ground: 1,734
Property
Parking
- Total spaces: 3
- Parking features: Attached, Detached, Garage
- Attached garage spaces: 3
Features
- Levels: Two
- Stories: 2
- Pool features: None
Lot
- Size: 0.53 Acres
Details
- Parcel number: 018252885
- Zoning: R2
- Special conditions: Standard
Construction
Type & style
- Home type: SingleFamily
- Architectural style: Ranch
- Property subtype: Single Family Residence
Materials
- Vinyl Siding
- Roof: Asphalt,Shingle
Condition
- New construction: No
- Year built: 1990
Utilities & green energy
- Sewer: Public Sewer
- Water: Public
Community & HOA
HOA
- Has HOA: No
Location
- Region: Kamloops
Financial & listing details
- Price per square foot: C$279/sqft
- Annual tax amount: C$7,285
- Date on market: 6/15/2026
- Cumulative days on market: 112 days
- Ownership: Freehold,Fee Simple
Price history
Price history is unavailable.
Public tax history
Tax history is unavailable.
Climate risks
Neighborhood: Brocklehurst
Nearby schools
GreatSchools rating
No schools nearby
We couldn't find any schools near this home.


Similar homes
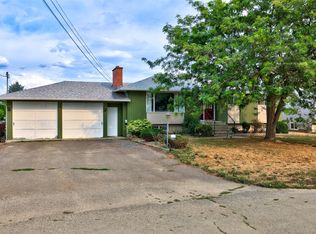
- C$949,9004 bd3 ba2.3k sqft976 Holt St, Kamloops, BC V2B 5G9For Sale
 MLS ID #10389819, Cindy Leibel. Association of Interior REALTORS
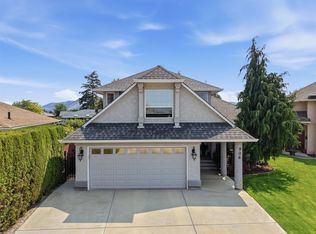
 - C$1,025,0005 bd3 ba3k sqft2025 Panorama Ct, Kamloops, BC V2E 2S1For Sale
 MLS ID #10402585, David Lawrence. Association of Interior REALTORS
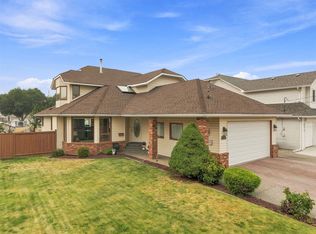
 - C$849,0005 bd3 ba3.9k sqft864 Nicolani Dr, Kamloops, BC V2B 5B3For Sale
 MLS ID #10397733, Kip Clere. Association of Interior REALTORS
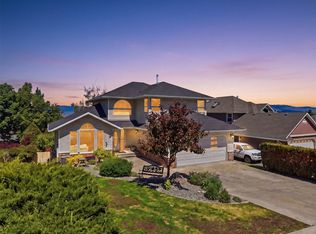
 - C$949,9005 bd4 ba3k sqft1954 Stirling Dr, Kamloops, BC V1S 1P9For Sale
 MLS ID #10398574, Richard Bates. Association of Interior REALTORS
