Attention: This well-appointed home includes a legally permitted suite, offering flexibility for a mortgage helper or private in-law living. Located along the golf course on a quiet cul-de-sac, the property captures expansive city and valley views. The main floor features a spacious living room, dining area, and an updated kitchen with custom built-ins that add both function and character. Large windows, along with the adjoining sunroom and balcony, bring in natural light and frame the surrounding landscape. The main level also includes the primary bedroom with a walk-in closet and ensuite, an additional bedroom, and a dedicated office. The lower level features two additional bedrooms, a full bathroom, storage, and a large recreation area with access to the covered patio. A double garage and multiple outdoor living areas, including a covered patio, balcony, and front porch, offer additional space for everyday use. Located in Sun Rivers, this home benefits from a neighbourhood known for its golf course, walking paths, and growing selection of local amenities, all just minutes from downtown Kamloops.
For sale
C$1,089,000
536 Trillium Dr, Kamloops 1, BC V2H 1R8
4beds
2,963sqft
Single Family Residence
Built in 2005
6,969 Square Feet Lot
$-- Zestimate®
C$368/sqft
C$19/mo HOA
What's special
- 91 days |
- 2 |
- 0 |
Zillow last checked:
Listing updated:
Listed by:
Jerri Van,
Royal LePage Westwin Realty
Source: Association of Interior REALTORS,MLS®#: 10386689Originating MLS®#: Association of Interior REALTORS
Facts & features
Interior
Bedrooms & bathrooms
- Bedrooms: 4
- Bathrooms: 3
- Full bathrooms: 3
Primary bedroom
- Description: Primary Bedroom
- Level: Main
- Dimensions: 14.17x12.00
Bedroom
- Description: Bedroom
- Level: Basement
- Dimensions: 12.00x12.50
Bedroom
- Description: Bedroom
- Level: Basement
- Dimensions: 12.00x10.00
Bedroom
- Level: Main
- Dimensions: 13.17x11.33
Other
- Description: Ensuite - Three Quarter
- Features: Three Piece Bathroom
- Level: Main
- Dimensions: 0 x 0
Den
- Description: Den
- Level: Main
- Dimensions: 9.83x12.00
Dining room
- Description: Dining Room
- Level: Basement
- Dimensions: 11.50x12.50
Dining room
- Description: Dining Room
- Level: Main
- Dimensions: 10.50x12.50
Foyer
- Description: Foyer
- Level: Main
- Dimensions: 5.00x9.00
Other
- Description: Bathroom - Full
- Features: Four Piece Bathroom
- Level: Basement
- Dimensions: 0 x 0
Other
- Description: Bathroom - Full
- Features: Four Piece Bathroom
- Level: Main
- Dimensions: 0 x 0
Kitchen
- Description: Kitchen
- Level: Basement
- Dimensions: 10.33x12.50
Kitchen
- Description: Kitchen
- Level: Main
- Dimensions: 13.50x12.17
Laundry
- Description: Laundry
- Level: Main
- Dimensions: 7.33x5.00
Laundry
- Description: Laundry
- Level: Basement
- Dimensions: 4.00x10.00
Living room
- Description: Living Room
- Level: Basement
- Dimensions: 13.50x18.17
Living room
- Description: Living Room
- Level: Main
- Dimensions: 14.50x17.67
Sunroom
- Description: Other
- Level: Main
- Dimensions: 24.50x9.50
Heating
- Forced Air, Natural Gas
Cooling
- Central Air
Appliances
- Laundry: In Unit
Features
- Den
- Basement: Full
- Number of fireplaces: 2
- Fireplace features: Gas
Interior area
- Total interior livable area: 2,963 sqft
- Finished area above ground: 1,481
- Finished area below ground: 1,482
Property
Parking
- Total spaces: 2
- Parking features: Additional Parking, Attached, Garage, On Site
- Attached garage spaces: 2
- Details: Strata Parking Type:Part of Strata/Assoc Lot
Features
- Levels: Two
- Stories: 2
- Patio & porch: Covered
- Exterior features: Sprinkler/Irrigation, Private Yard
- Pool features: None
- Has view: Yes
- View description: Panoramic
- Waterfront features: None
Lot
- Size: 6,969 Square Feet
- Dimensions: 95 x 75
- Features: Cul-De-Sac, Easy Access, Near Golf Course, Landscaped, Sprinklers In Ground
Details
- Parcel number: 902501350
- Zoning: SF
- Special conditions: Standard
Construction
Type & style
- Home type: SingleFamily
- Architectural style: Bungalow
- Property subtype: Single Family Residence
Materials
- Composite Siding, Wood Frame
- Foundation: Concrete Perimeter
- Roof: Asphalt,Shingle
Condition
- New construction: No
- Year built: 2005
Utilities & green energy
- Sewer: Public Sewer
- Water: Other
Community & HOA
HOA
- Has HOA: Yes
- HOA fee: C$19 monthly
Location
- Region: Kamloops 1
Financial & listing details
- Price per square foot: C$368/sqft
- Annual tax amount: C$6,417
- Date on market: 5/8/2026
- Ownership: Leasehold,Indigenous Lands
J
Jerri Van
By pressing Contact Agent, you agree that the real estate professional identified above may call/text you about your search, which may involve use of automated means and pre-recorded/artificial voices. You don't need to consent as a condition of buying any property, goods, or services. Message/data rates may apply. You also agree to our Terms of Use. Zillow does not endorse any real estate professionals. We may share information about your recent and future site activity with your agent to help them understand what you're looking for in a home.
Price history
Price history is unavailable.
Public tax history
Tax history is unavailable.
Climate risks
Neighborhood: V2H
Nearby schools
GreatSchools rating
No schools nearby
We couldn't find any schools near this home.
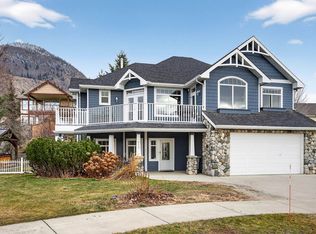
- C$949,9003 bd3 ba2.5k sqft317 Mariposa Ct, Kamloops 1, BC V2H1R3For Sale
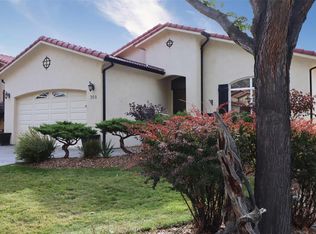
- C$799,5002 bd3 ba2.8k sqft768 Rosewood Cres, Kamloops 1, BC V2H1S3For Sale
- C$639,9002 bd2 ba1.1k sqft757 Rosewood Cres, Kamloops 1, BC V2H1S3For Sale

- C$899,9003 bd3 ba2.8k sqft788 Rosewood Cres, Kamloops 1, BC V2H1S4For Sale
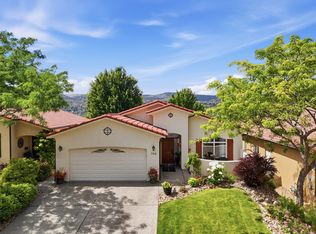
- C$520,0002 bd2 ba1k sqft1000 Talasa Way #1312, Kamloops 1, BC V2H0C2For Sale
- C$799,9004 bd4 ba2.3k sqft5046 Sun Rivers Dr, Kamloops 1, BC V2H1R4For Sale
- C$514,9002 bd2 ba1k sqft1030 Talasa Way #2205, Kamloops 1, BC V2H0C3For Sale
- C$474,9002 bd2 ba866 sqft1030 Talasa Way #2413, Kamloops 1, BC V2H0C3For Sale
Similar homes
- C$1,088,0004 bd3 ba2.8k sqft3001 Visao Ct, Kamloops 1, BC V2H 0C6For Sale
 MLS ID #10395114, Phil Dabner. Association of Interior REALTORS
 - C$949,9003 bd3 ba2.5k sqft317 Mariposa Ct, Kamloops 1, BC V2H 1R3For SaleMLS ID #10373707, Frank Almond. Association of Interior REALTORS
- C$899,9003 bd3 ba2.8k sqft788 Rosewood Cres, Kamloops 1, BC V2H 1S4For SaleMLS ID #10392801, Rebecca Ouellet. Association of Interior REALTORS
- C$1,149,9003 bd3 ba3k sqft1900 Irongate Pl #52, Kamloops 1, BC V2H 0B1For Sale
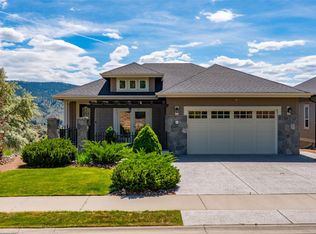 MLS ID #10391604, Marc Bouchard. Association of Interior REALTORS
 - C$1,150,0006 bd4 ba4.1k sqft1914 Ironwood St, Kamloops 1, BC V2H 0A6For SaleMLS ID #10377994, Jessica Gunnlaugson. Association of Interior REALTORS
- C$1,079,9005 bd4 ba3.5k sqft779 Gleneagles Dr, Kamloops, BC V2E 1J7For SaleMLS ID #10396033, Cameron McKeen. Association of Interior REALTORS
- C$1,099,0004 bd4 ba3.3k sqft907 Quail Dr, Kamloops, BC V2B 8N9For SaleMLS ID #10394367, Dylan Mcguire. Association of Interior REALTORS
- C$1,099,0005 bd4 ba2.8k sqft2079 Glenmohr Dr, Kamloops, BC V1S 1N4For SaleMLS ID #10382656, Blair Rota. Association of Interior REALTORS
- C$1,248,0004 bd3 ba3.2k sqft1648 Skeena Pl, Kamloops, BC V2E 2P3For SaleMLS ID #10396467, Kip Clere. Association of Interior REALTORS
- C$949,9005 bd4 ba2.7k sqft2049 Tremerton Dr, Kamloops, BC V2E 2L1For SaleMLS ID #10396730, Quinn Pache. Association of Interior REALTORS
- C$959,9004 bd3 ba3.7k sqft1589 Golf Ridge Dr, Kamloops 1, BC V2H 0A5For SaleMLS ID #10381403, Chris Chan. Association of Interior REALTORS
- C$994,9006 bd3 ba3.1k sqft2621 Stanko Way, Kamloops, BC V2B 0C1For SaleMLS ID #10396747, Amanda Mitchell. Association of Interior REALTORS
- C$1,119,9005 bd3 ba3k sqft1319 Dunbar Dr, Kamloops, BC V1S 0C6For SaleMLS ID #10396294, Jessica Gunnlaugson. Association of Interior REALTORS
- C$1,099,9005 bd4 ba4k sqft2245 Crescent Dr, Kamloops, BC V2C 4J7For SaleMLS ID #10389944, Jestine Hinch. Association of Interior REALTORS
- C$989,9884 bd3 ba4.1k sqft3744 Navatanee Dr, Thompson Nicola, BC V2H 1S1For SaleMLS ID #10396748, Kevin Carswell. Association of Interior REALTORS
- C$1,150,0005 bd3 ba2.5k sqft1914 Sedgewick Dr, Kamloops, BC V2E 1Z7For SaleMLS ID #10392187, Dana Storfield. Association of Interior REALTORS
- C$1,174,9005 bd4 ba3.1k sqft1052 Quail Dr, Kamloops, BC V2B 8N9For SaleMLS ID #10394529, Scott Mcdowell. Association of Interior REALTORS
- C$999,9906 bd3 ba3.3k sqft474 Strathcona Ter, Kamloops, BC V2C 1B9For SaleMLS ID #10394281, Seiji Brown. Association of Interior REALTORS
- C$895,0002 bd2 ba2.8k sqft641 Shuswap Rd E #327, Kamloops 1, BC V2H 0E2For SaleMLS ID #10390484, Blair Rota. Association of Interior REALTORS
- C$1,185,0004 bd3 ba3.3k sqft975 Regent Cres, Kamloops, BC V1S 1W9For SaleMLS ID #10394702, Brendan Shaw. Association of Interior REALTORS
