Perched above the 3rd hole of Bighorn Golf Course in the sought-after community of Sun Rivers, this south-facing level-entry executive home captures breathtaking panoramic views of the city, river, and surrounding mountains. Soaring vaulted ceilings and expansive windows flood the home with natural light while showcasing the spectacular scenery from nearly every angle. At the heart of the home, the custom kitchen features a large gathering island, abundant storage, and an open layout that flows effortlessly into the dining and living spaces—perfect for entertaining or enjoying everyday life. The main floor also offers a spacious primary suite positioned to take full advantage of the views, complete with a walk-in closet and beautifully updated ensuite. A second bedroom, a den with custom built-in cabinetry, updated main bathroom with heated tile floors, and convenient main floor laundry complete this level. The bright walk-out basement provides exceptional flexibility with a large rec room, two generous bedrooms, an additional office or den, and plenty of storage. Multiple outdoor living spaces invite you to relax year-round, from the expansive upper deck with a remote-controlled awning and gas BBQ hookup to the lower patio overlooking the golf course and the private front courtyard. Additional highlights include two gas fireplaces, a heated garage, dimmable LED stair lighting, heated tile floors in the upper bathrooms and hallway, fresh interior paint (2025), and a newer hot water tank. Just minutes from golf, walking trails, restaurants, and downtown Kamloops, this is luxury living in one of the city's most desirable neighbourhoods.
For sale
C$899,900
788 Rosewood Cres, Kamloops 1, BC V2H 1S4
3beds
2,887sqft
Single Family Residence
Built in 2005
4,791 Square Feet Lot
$-- Zestimate®
C$312/sqft
C$373/mo HOA
What's special
South-facing level-entry executive homeSoaring vaulted ceilingsCustom kitchenLarge gathering islandAbundant storageWalk-in closetBeautifully updated ensuite
- 57 days |
- 9 |
- 2 |
Zillow last checked:
Listing updated:
Listed by:
Rebecca Ouellet,
Engel & Volkers Kamloops
Source: Association of Interior REALTORS,MLS®#: 10392801Originating MLS®#: Association of Interior REALTORS
Facts & features
Interior
Bedrooms & bathrooms
- Bedrooms: 3
- Bathrooms: 3
- Full bathrooms: 3
Primary bedroom
- Level: Main
- Dimensions: 13.00x20.50
Bedroom
- Level: Basement
- Dimensions: 12.42x12.08
Bedroom
- Level: Basement
- Dimensions: 11.42x10.83
Other
- Features: Three Piece Bathroom
- Level: Main
- Dimensions: 0 x 0
Bonus room
- Level: Basement
- Dimensions: 12.92x14.83
Den
- Level: Main
- Dimensions: 13.58x9.50
Dining room
- Level: Main
- Dimensions: 13.92x8.17
Other
- Features: Three Piece Bathroom
- Level: Main
- Dimensions: 0 x 0
Other
- Features: Four Piece Bathroom
- Level: Basement
- Dimensions: 0 x 0
Kitchen
- Level: Main
- Dimensions: 13.92x10.25
Laundry
- Level: Main
- Dimensions: 5.17x11.42
Living room
- Level: Main
- Dimensions: 12.25x18.08
Office
- Level: Main
- Dimensions: 13.58x11.58
Recreation
- Level: Basement
- Dimensions: 26.08x18.25
Utility room
- Level: Basement
- Dimensions: 12.92x5.67
Heating
- Geothermal
Cooling
- Central Air
Appliances
- Included: Built-In Oven, Dryer, Dishwasher, Gas Cooktop, Microwave, Refrigerator, Range Hood, Washer
- Laundry: In Unit
Features
- Den
- Flooring: Mixed
- Basement: Full,Finished
- Number of fireplaces: 2
- Fireplace features: Gas
Interior area
- Total interior livable area: 2,887 sqft
- Finished area above ground: 1,472
- Finished area below ground: 1,415
Video & virtual tour
Property
Parking
- Total spaces: 2
- Parking features: Attached, Garage
- Attached garage spaces: 2
- Details: Strata Parking Type:Part of Strata/Assoc Lot
Features
- Levels: Two
- Stories: 2
- Patio & porch: Covered, Deck, Patio, Balcony
- Exterior features: Balcony
- Pool features: None
Lot
- Size: 4,791 Square Feet
Details
- Parcel number: 902509545
- Zoning: SFA
- Special conditions: Standard
Construction
Type & style
- Home type: SingleFamily
- Architectural style: Ranch
- Property subtype: Single Family Residence
Materials
- Stucco
- Roof: Tile
Condition
- New construction: No
- Year built: 2005
Utilities & green energy
- Sewer: Public Sewer
- Water: Public
Community & HOA
HOA
- Has HOA: Yes
- Services included: Association Management, Maintenance Grounds
- HOA fee: C$373 monthly
Location
- Region: Kamloops 1
Financial & listing details
- Price per square foot: C$312/sqft
- Annual tax amount: C$5,731
- Date on market: 6/25/2026
- Cumulative days on market: 58 days
- Ownership: Leasehold,Indigenous Lands
Price history
Price history is unavailable.
Public tax history
Tax history is unavailable.
Climate risks
Neighborhood: V2H
Nearby schools
GreatSchools rating
No schools nearby
We couldn't find any schools near this home.
- C$639,9002 bd2 ba1.1k sqft757 Rosewood Cres, Kamloops 1, BC V2H1S3For Sale

- C$759,5002 bd3 ba2.8k sqft768 Rosewood Cres, Kamloops 1, BC V2H1S3For Sale
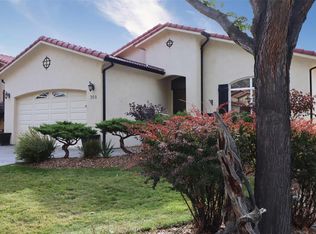
- C$1,089,0004 bd3 ba2.9k sqft536 Trillium Dr, Kamloops 1, BC V2H1R8For Sale
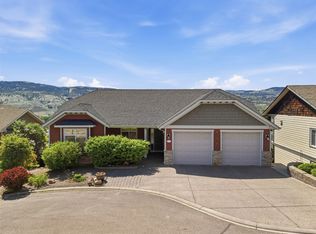
- C$949,9003 bd3 ba2.5k sqft317 Mariposa Ct, Kamloops 1, BC V2H1R3For Sale
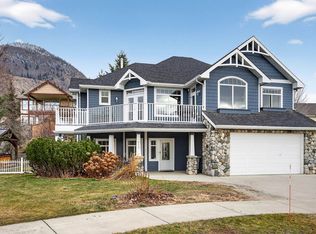
- C$974,9006 bd4 ba3.2k sqft404 Sun Rivers Dr W, Kamloops 1, BC V2H1R6For Sale
- C$799,9004 bd4 ba2.3k sqft5046 Sun Rivers Dr, Kamloops, BC V2H1R4New Construction
- C$344,9001 bd1 ba575 sqft1030 Talasa Way #2316, Kamloops 1, BC V2H0C3For Sale
- C$520,0002 bd2 ba1k sqft1000 Talasa Way #1312, Kamloops 1, BC V2H0C2For Sale
Similar homes
- C$949,9003 bd3 ba2.5k sqft317 Mariposa Ct, Kamloops 1, BC V2H 1R3For SaleMLS ID #10373707, Frank Almond. Association of Interior REALTORS
- C$894,9005 bd3 ba2.7k sqft1651 Valleyview Dr #10, Kamloops, BC V2C 0A4For SaleMLS ID #10391199, Kevin Bamsey. Association of Interior REALTORS
- C$1,089,0004 bd3 ba2.9k sqft536 Trillium Dr, Kamloops 1, BC V2H 1R8For SaleMLS ID #10386689, Jerri Van. Association of Interior REALTORS
- C$895,0002 bd2 ba2.8k sqft641 Shuswap Rd E #327, Kamloops 1, BC V2H 0E2For Sale
 MLS ID #10390484, Blair Rota. Association of Interior REALTORS
 - C$929,9004 bd3 ba2.6k sqft1373 Copperhead Dr, Kamloops, BC V2E 2T4For SaleMLS ID #10397471, Michael Latta. Association of Interior REALTORS
- C$1,080,0005 bd4 ba2.8k sqft2079 Glenmohr Dr, Kamloops, BC V1S 1N4For SaleMLS ID #10398260, Blair Rota. Association of Interior REALTORS
- C$1,088,0004 bd3 ba2.8k sqft3001 Visao Ct, Kamloops 1, BC V2H 0C6For SaleMLS ID #10395114, Phil Dabner. Association of Interior REALTORS
- C$884,9004 bd4 ba2.4k sqft260 Miller Pl, Kamloops, BC V2C 5V8For SaleMLS ID #10396888, Mandeep Chahal. Association of Interior REALTORS
- C$919,9004 bd3 ba2.7k sqft671 McCurrach Pl, Kamloops, BC V2B 8R1For SaleMLS ID #10394340, Amanda Mitchell. Association of Interior REALTORS
- C$849,9004 bd3 ba2.6k sqft364 Collingwood Dr, Kamloops, BC V2B 6B3For SaleMLS ID #10396031, Cameron McKeen. Association of Interior REALTORS
- C$975,0003 bd2 ba3.2k sqft219 Saint Paul St W, Kamloops, BC V2C 1G2For SaleMLS ID #10397581, Linda Turner. Association of Interior REALTORS
- C$875,0005 bd3 ba2.4k sqft2109 Doubletree Cres, Kamloops, BC V2B 0E9For SaleMLS ID #10397206, Trevor E Finch. Association of Interior REALTORS
- C$924,9004 bd3 ba2.6k sqft895A Georgeann Rd, Kamloops, BC V2B 6H9For SaleMLS ID #10397392, Blake Bolster. Association of Interior REALTORS
- C$799,9003 bd3 ba2.2k sqft1651 Valleyview Dr #25, Kamloops, BC V2C 0A4For SaleMLS ID #10391490, Natalie Husband. Association of Interior REALTORS
- C$924,9005 bd3 ba2.7k sqft906 Invermere Ct, Kamloops, BC V2B 7T4For SaleMLS ID #10394798, Jarod Johannesson. Association of Interior REALTORS
- C$963,1003 bd3 ba2.8k sqft1167 Burgess Way, Kamloops, BC V1S 1S9For SaleMLS ID #10393606, David Lawrence. Association of Interior REALTORS
- C$899,0005 bd3 ba2.4k sqft285 Huckleberry Pl, Kamloops, BC V2H 1M4For SaleMLS ID #10393115, Jarrod Semchuk. Association of Interior REALTORS
- C$849,0005 bd3 ba3.9k sqft864 Nicolani Dr, Kamloops, BC V2B 5B3For SaleMLS ID #10397733, Kip Clere. Association of Interior REALTORS
- C$849,9903 bd3 ba2.4k sqft413 Robson Dr, Kamloops, BC V2E 1W2For SaleMLS ID #10395516, Taj Sandur. Association of Interior REALTORS
- C$939,0004 bd4 ba3k sqft294 Robson Dr, Kamloops, BC V2E 1W1For SaleMLS ID #10395762, Kip Clere. Association of Interior REALTORS
