Elegance, character & modern comfort—just minutes from downtown. This exceptional West Kamloops heritage home offers the timeless beauty professionals appreciate, thoughtfully enhanced with the updates today's lifestyle demands. Enjoy an amazing north river valley view from the inviting front sunroom, with downtown, TRU and RIH all close at hand. A welcoming foyer with French doors opens to the stately Great Room, featuring a built-in library, gas fireplace and rich original-style woodwork. The formal dining room sets the stage for effortless entertaining. The modern island kitchen combines Corian counters, oak cabinetry and abundant pantry storage, opening to a bright breakfast room with built-in bay window seating. Updated appliances include a gas range, refrigerator, microwave and dishwasher. Step outside to a private, terraced south-facing yard with updated retaining walls, patio, underground sprinklers, central air and convenient back-lane access. The upper level offers 3 generous bedrooms and a spacious 5-piece bath. The daylight basement adds a comfortable rec room, 3-piece bath, laundry, workshop and excellent storage. Numerous recent updates—including electrical, roof, furnace, hot water tank and windows—all provide peace of mind while preserving the home's distinctive heritage character. A rare opportunity to own a sophisticated, move-in-ready heritage home in one of West Kamloops' most desirable locations.
For sale
C$975,000
219 Saint Paul St W, Kamloops, BC V2C 1G2
3beds
3,214sqft
Single Family Residence
Built in 1932
5,662 Square Feet Lot
$-- Zestimate®
C$303/sqft
C$-- HOA
What's special
Inviting front sunroomStately great roomBuilt-in libraryGas fireplaceRich original-style woodworkFormal dining roomModern island kitchen
- 18 hours |
- 12 |
- 2 |
Zillow last checked:
Listing updated:
Listed by:
Linda Turner,
REMAX Kamloops,
Kristy Janota,
REMAX Kamloops
Source: Association of Interior REALTORS,MLS®#: 10397581Originating MLS®#: Association of Interior REALTORS
Facts & features
Interior
Bedrooms & bathrooms
- Bedrooms: 3
- Bathrooms: 2
- Full bathrooms: 2
Primary bedroom
- Level: Second
- Dimensions: 14.00x14.00
Bedroom
- Level: Second
- Dimensions: 13.50x14.42
Bedroom
- Level: Second
- Dimensions: 13.33x10.50
Breakfast room nook
- Level: Main
- Dimensions: 9.25x10.17
Dining room
- Level: Main
- Dimensions: 13.00x13.00
Foyer
- Level: Main
- Dimensions: 13.00x8.00
Other
- Features: Five Piece Bathroom
- Level: Second
- Dimensions: 0 x 0
Other
- Features: Three Piece Bathroom
- Level: Basement
- Dimensions: 0 x 0
Kitchen
- Level: Main
- Dimensions: 13.17x15.50
Laundry
- Level: Basement
- Dimensions: 12.00x7.00
Living room
- Level: Main
- Dimensions: 14.00x23.00
Recreation
- Level: Basement
- Dimensions: 23.58x13.25
Sunroom
- Level: Main
- Dimensions: 20.00x7.83
Workshop
- Level: Basement
- Dimensions: 21.58x13.00
Heating
- Forced Air, Natural Gas
Cooling
- Central Air
Features
- Basement: Finished
- Has fireplace: No
Interior area
- Total interior livable area: 3,214 sqft
- Finished area above ground: 2,144
- Finished area below ground: 1,070
Property
Parking
- Total spaces: 2
- Parking features: Open
- Uncovered spaces: 2
Features
- Levels: Three Or More
- Stories: 3
- Pool features: None
Lot
- Size: 5,662 Square Feet
- Dimensions: 50 x 112.42
Details
- Additional structures: Workshop
- Parcel number: 009208747
- Zoning: R2
- Special conditions: Standard
Construction
Type & style
- Home type: SingleFamily
- Architectural style: Two Story
- Property subtype: Single Family Residence
Condition
- New construction: No
- Year built: 1932
Utilities & green energy
- Sewer: Public Sewer
- Water: Public
Community & HOA
HOA
- Has HOA: No
Location
- Region: Kamloops
Financial & listing details
- Price per square foot: C$303/sqft
- Annual tax amount: C$5,304
- Date on market: 8/14/2026
- Ownership: Freehold,Fee Simple
Price history
Price history is unavailable.
Public tax history
Tax history is unavailable.
Climate risks
Neighborhood: West End
Nearby schools
GreatSchools rating
No schools nearby
We couldn't find any schools near this home.
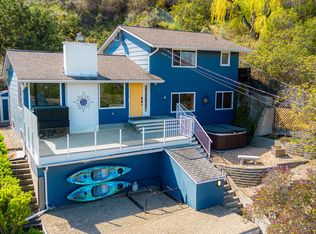
- C$729,9005 bd3 ba2.4k sqft255 Saint Paul St W, Kamloops, BC V2C1G2For Sale
- C$1,699,9004 bd4 ba2.9k sqft179 Battle St W, Kamloops, BC V2C1G8For Sale

- C$149,00010,018 sqft366 Seymour St W, Kamloops, BC V2C1E7Lot/Land
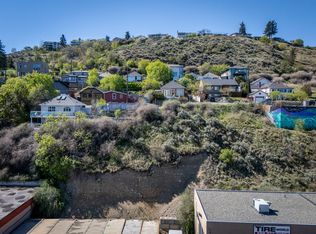
- C$--4 bd4 ba1.4k sqft383 Columbia St W #32, Kamloops, BC V2C1K5Off Market
- C$465,0002 bd2 ba1k sqft712 Sahali Ter #508, Kamloops, BC V2C6T2For Sale
- C$599,9001 bd2 ba1.7k sqft299 Seymour St W, Kamloops, BC V2C1E8For Sale
- C$679,0006 bd3 ba2.7k sqft32 Battle St W, Kamloops, BC V2C1G6For Sale
- C$2,800-- bd-- ba1.2k sqft380 Pemberton Ter #55, Kamloops, BC V2C1T4For Rent
Similar homes
- C$949,9004 bd4 ba3k sqft468 Grandview Ter, Kamloops, BC V2C 3Z4For Sale
 MLS ID #10396610, Jeremy Hanrahan. Association of Interior REALTORS
 - C$874,9004 bd2 ba2.3k sqft327 Royal Ave, Kamloops, BC V2B 3P6For Sale
 MLS ID #10397820, Blair Harper. Association of Interior REALTORS
 - C$860,0005 bd3 ba2.4k sqft296 Gibraltar Ct, Kamloops, BC V2C 1P2For Sale
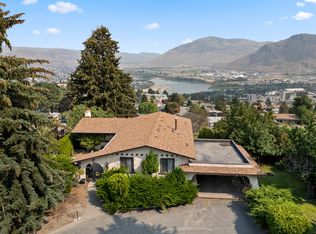 MLS ID #10397856, Brock Balson. Association of Interior REALTORS
 - C$999,9906 bd3 ba3.3k sqft474 Strathcona Ter, Kamloops, BC V2C 1B9For Sale
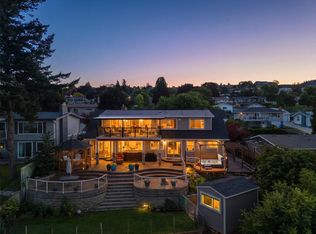 MLS ID #10394281, Seiji Brown. Association of Interior REALTORS
 - C$749,9005 bd3 ba2.3k sqft328 McGill Rd, Kamloops, BC V2C 1M1For SaleMLS ID #10397546, Daimion Applegath. Association of Interior REALTORS
- C$799,9005 bd2 ba2.5k sqft760 Arbutus St, Kamloops, BC V2C 5W5For SaleMLS ID #10397596, Tyrel L. Hough. Association of Interior REALTORS
- C$1,099,9004 bd4 ba2.5k sqft1922 Glen Gary Dr, Kamloops, BC V2E 1R4For SaleMLS ID #10397461, Linden Marshall. Association of Interior REALTORS
- C$879,0005 bd3 ba2.3k sqft975 Huntleigh Cres, Kamloops, BC V1S 1G9For SaleMLS ID #10397337, Kevin Carswell. Association of Interior REALTORS
- C$729,9005 bd3 ba2.4k sqft255 Saint Paul St W, Kamloops, BC V2C 1G2For SaleMLS ID #10381750, Frank Salituro. Association of Interior REALTORS
- C$949,9005 bd4 ba2.7k sqft2049 Tremerton Dr, Kamloops, BC V2E 2L1For SaleMLS ID #10396730, Quinn Pache. Association of Interior REALTORS
- C$749,9004 bd2 ba1.9k sqft875 Surrey Ave, Kamloops, BC V2B 1P7For SaleMLS ID #10397515, Jason Fowles. Association of Interior REALTORS
- C$939,0004 bd4 ba3k sqft294 Robson Dr, Kamloops, BC V2E 1W1For SaleMLS ID #10395762, Kip Clere. Association of Interior REALTORS
- C$995,0005 bd4 ba2.9k sqft444 Azure Pl, Kamloops, BC V2E 2R2For SaleMLS ID #10388789, Erin Arksey. Association of Interior REALTORS
- C$849,9003 bd3 ba2.3k sqft705 Dominion St, Kamloops, BC V2C 2X8For SaleMLS ID #10392824, Helen Ralph. Association of Interior REALTORS
- C$825,0004 bd3 ba2.4k sqft136 Greenstone Dr, Kamloops, BC V2C 1N5For SaleMLS ID #10387931, Frank Salituro. Association of Interior REALTORS
- C$949,9005 bd4 ba3k sqft1954 Stirling Dr, Kamloops, BC V1S 1P9For SaleMLS ID #10388364, Richard Bates. Association of Interior REALTORS
- C$845,0004 bd2 ba2.9k sqft640 Fraser St, Kamloops, BC V2C 3H2For SaleMLS ID #10389134, Bobby Iio. Association of Interior REALTORS
- C$549,9004 bd2 ba2.1k sqft262 Holly Ave, Kamloops, BC V2B 1M3For SaleMLS ID #10397468, Indy Bal. Association of Interior REALTORS
- C$849,9903 bd3 ba2.4k sqft413 Robson Dr, Kamloops, BC V2E 1W2For SaleMLS ID #10395516, Taj Sandur. Association of Interior REALTORS
- C$679,0006 bd3 ba2.7k sqft32 Battle St W, Kamloops, BC V2C 1G6For SaleMLS ID #10396918, Zach Lidster. Association of Interior REALTORS
