Beautifully updated West End rancher with a 2 bedroom daylight walk out suite. At over 14,000 square feet, the massive corner lot with alley access offers a ton of room to expand. You'll appreciate the bright open floor plan, sweeping views, and along with the private deck, the fantastic proximity to downtown, TRU and Sahali Center. Since taking possession in 2019, the owners have done extensive renovations and updates including new electrical, new plumbing, kitchen, flooring, deck, windows, doors, and A/C to name a few. 4 bedrooms, and 4 bathrooms leave plenty of space, plus there's a huge den with a window for egress, currently used as a guest bedroom. The suite is occupied month to month at market rates, and has its own covered patio area, gas fireplace, laundry and separate entrance. On demand Hot Water ensures comfort for all, and the high quality additions to the property ensure a turn key experience. Call for details, full list of features available!
For sale
C$949,900
468 Grandview Ter, Kamloops, BC V2C 3Z4
4beds
3,099sqft
Single Family Residence
Built in 1965
0.33 Acres Lot
$-- Zestimate®
C$307/sqft
C$-- HOA
What's special
Bright open floor planSweeping viewsPrivate deckGas fireplaceOn demand hot water
- 8 hours |
- 1 |
- 0 |
Zillow last checked:
Listing updated:
Listed by:
Jeremy Hanrahan,
Brendan Shaw Real Estate Ltd.,
Brendan Shaw,
Brendan Shaw Real Estate Ltd.
Source: Association of Interior REALTORS,MLS®#: 10396610Originating MLS®#: Association of Interior REALTORS
Facts & features
Interior
Bedrooms & bathrooms
- Bedrooms: 4
- Bathrooms: 4
- Full bathrooms: 4
Primary bedroom
- Level: Main
- Dimensions: 15.67x13.75
Bedroom
- Level: Main
- Dimensions: 9.58x9.50
Bedroom
- Level: Basement
- Dimensions: 15.25x12.33
Bedroom
- Level: Basement
- Dimensions: 13.83x12.25
Other
- Features: Four Piece Bathroom
- Level: Main
- Dimensions: 0 x 0
Breakfast room nook
- Level: Main
- Dimensions: 12.17x9.25
Den
- Level: Basement
- Dimensions: 12.83x12.58
Dining room
- Level: Main
- Dimensions: 14.25x10.33
Other
- Features: Four Piece Bathroom
- Level: Main
- Dimensions: 0 x 0
Other
- Features: Three Piece Bathroom
- Level: Basement
- Dimensions: 0 x 0
Other
- Features: Four Piece Bathroom
- Level: Basement
- Dimensions: 0 x 0
Kitchen
- Level: Main
- Dimensions: 12.17x11.42
Kitchen
- Level: Basement
- Dimensions: 17.58x15.67
Living room
- Level: Main
- Dimensions: 19.17x15.83
Mud room
- Level: Main
- Dimensions: 12.25x8.42
Storage room
- Level: Basement
- Dimensions: 13.42x11.50
Utility room
- Level: Basement
- Dimensions: 17.25x11.33
Heating
- Forced Air
Cooling
- Central Air
Features
- Den
- Basement: Partially Finished,Separate Entrance
- Has fireplace: No
Interior area
- Total interior livable area: 3,099 sqft
- Finished area above ground: 1,746
- Finished area below ground: 1,353
Property
Parking
- Total spaces: 1
- Parking features: Carport, Open
- Carport spaces: 1
- Has uncovered spaces: Yes
Features
- Levels: Two
- Stories: 2
- Pool features: None
Lot
- Size: 0.33 Acres
Details
- Parcel number: 009564152
- Zoning: R-2
- Special conditions: Standard
Construction
Type & style
- Home type: SingleFamily
- Architectural style: Ranch
- Property subtype: Single Family Residence
Condition
- New construction: No
- Year built: 1965
Utilities & green energy
- Sewer: Public Sewer
- Water: Public
Community & HOA
HOA
- Has HOA: No
Location
- Region: Kamloops
Financial & listing details
- Price per square foot: C$307/sqft
- Annual tax amount: C$5,044
- Date on market: 7/31/2026
- Ownership: Freehold,Fee Simple
Jeremy Hanrahan
Jeremy Hanrahan
By pressing Contact Agent, you agree that the real estate professional identified above may call/text you about your search, which may involve use of automated means and pre-recorded/artificial voices. You don't need to consent as a condition of buying any property, goods, or services. Message/data rates may apply. You also agree to our Terms of Use. Zillow does not endorse any real estate professionals. We may share information about your recent and future site activity with your agent to help them understand what you're looking for in a home.
Price history
Price history is unavailable.
Public tax history
Tax history is unavailable.
Climate risks
Neighborhood: West End
Nearby schools
GreatSchools rating
No schools nearby
We couldn't find any schools near this home.
- C$999,9906 bd3 ba3.3k sqft474 Strathcona Ter, Kamloops, BC V2C1B9For Sale
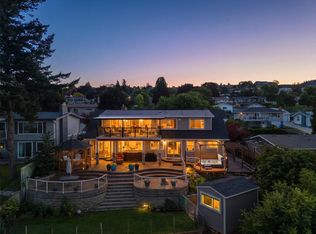
- C$649,9003 bd3 ba1.6k sqft507 Strathcona Ter, Kamloops, BC V2C1C2For Sale

- C$--4 bd4 ba1.4k sqft383 Columbia St W #32, Kamloops, BC V2C1K5Off Market
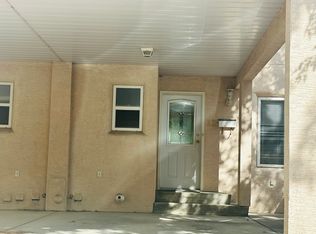
- C$429,0003 bd2 ba1.2k sqft460 Dalgleish Dr #28, Kamloops, BC V2C5W7For Sale
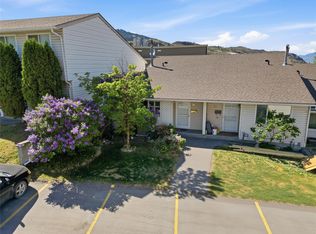
- C$424,9003 bd2 ba1.4k sqft580 Dalgleish Dr #71, Kamloops, BC V2C5W7For Sale
- C$--1 bd1 ba630 sqft465 Greenstone Dr, Kamloops, BC V2C1N8Off Market
- C$1,6751 bd1 ba630 sqft465 Greenstone Dr #292, Kamloops, BC V2C1N8For Rent
- C$1,9502 bd1 ba750 sqft465 Greenstone Dr #293, Kamloops, BC V2C1N8For Rent
Similar homes
- C$1,079,9005 bd4 ba3.5k sqft779 Gleneagles Dr, Kamloops, BC V2E 1J7For Sale
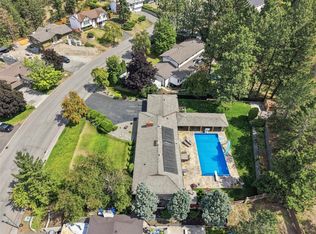 MLS ID #10396033, Cameron McKeen. Association of Interior REALTORS
 - C$999,9906 bd3 ba3.3k sqft474 Strathcona Ter, Kamloops, BC V2C 1B9For SaleMLS ID #10394281, Seiji Brown. Association of Interior REALTORS
- C$939,0004 bd4 ba3k sqft294 Robson Dr, Kamloops, BC V2E 1W1For Sale
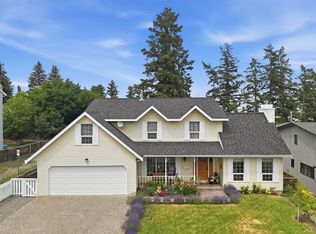 MLS ID #10395762, Kip Clere. Association of Interior REALTORS
 - C$998,8005 bd3 ba2.3k sqft1357 Copperhead Dr, Kamloops, BC V2E 2T4For SaleMLS ID #10395804, Miranda Pearson. Association of Interior REALTORS
- C$849,9004 bd3 ba2.6k sqft210 Robson Dr, Kamloops, BC V2E 1W1For SaleMLS ID #10395372, Linda Turner. Association of Interior REALTORS
- C$999,9007 bd3 ba2.8k sqft1289 Copperhead Dr, Kamloops, BC V2E 0A1For SaleMLS ID #10395931, Indy Bal. Association of Interior REALTORS
- C$799,9005 bd3 ba2.3k sqft328 McGill Rd, Kamloops, BC V2C 1M1For SaleMLS ID #10395094, Daimion Applegath. Association of Interior REALTORS
- C$719,0004 bd3 ba2.4k sqft1575 Springhill Dr #31, Kamloops, BC V2E 2N9For SaleMLS ID #10396505, Carmen Zwarich. Association of Interior REALTORS
- C$899,0004 bd2 ba2.3k sqft327 Royal Ave, Kamloops, BC V2B 3P6For SaleMLS ID #10393308, Blair Harper. Association of Interior REALTORS
- C$674,5005 bd2 ba2.2k sqft298 Juniper Ave, Kamloops, BC V2B 1H7For SaleMLS ID #10396076, Blair Harper. Association of Interior REALTORS
- C$649,9004 bd3 ba2k sqft781 Springridge Pl, Kamloops, BC V2E 1C8For SaleMLS ID #10396081, Parker Bennett. Association of Interior REALTORS
- C$825,0004 bd3 ba2.4k sqft136 Greenstone Dr, Kamloops, BC V2C 1N5For SaleMLS ID #10387931, Frank Salituro. Association of Interior REALTORS
- C$845,0004 bd2 ba2.9k sqft640 Fraser St, Kamloops, BC V2C 3H2For SaleMLS ID #10389134, Bobby Iio. Association of Interior REALTORS
- C$949,9005 bd4 ba3k sqft1954 Stirling Dr, Kamloops, BC V1S 1P9For SaleMLS ID #10388364, Richard Bates. Association of Interior REALTORS
- C$849,9903 bd3 ba2.4k sqft413 Robson Dr, Kamloops, BC V2E 1W2For SaleMLS ID #10395516, Taj Sandur. Association of Interior REALTORS
- C$995,0005 bd4 ba2.9k sqft444 Azure Pl, Kamloops, BC V2E 2R2For SaleMLS ID #10388789, Erin Arksey. Association of Interior REALTORS
- C$729,9005 bd3 ba2.4k sqft255 Saint Paul St W, Kamloops, BC V2C 1G2For SaleMLS ID #10381750, Frank Salituro. Association of Interior REALTORS
- C$874,9004 bd3 ba2.1k sqft1448 Pine Cres, Kamloops, BC V2C 2Z3For SaleMLS ID #10393045, Rie Takahashi. Association of Interior REALTORS
- C$797,0007 bd3 ba2.7k sqft2195 Sifton Ln, Kamloops, BC V1S 1A4For SaleMLS ID #10395401, Zach Hanghofer. Association of Interior REALTORS
- C$799,9005 bd3 ba2.1k sqft220 Park St, Kamloops, BC V2B 4A7For SaleMLS ID #10395928, Indy Bal. Association of Interior REALTORS
