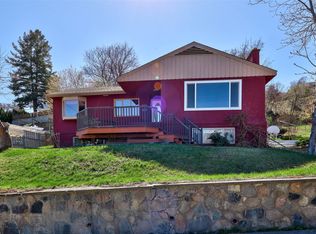
Discover this exciting 5-bedroom, 3-bathroom family home located in Kamloops highly desirable West End Heritage area. This immaculate residence offers a perfect blend of charm, comfort, and modern updates, making it ideal for growing families. This home is wired with CAT 5 cable through out for your viewing and internet needs. You can sit in your spacious great room and enjoy the magnificent view and enjoy your gas fireplace, or on sunny summer evenings you can sit out on your deck or relax in your hot tub which is just off the of the great room, and take in all that the neighborhood has to offer. The main and ensuite bathrooms have been newly renovated, adding a fresh and stylish touch. Enjoy stunning views from a private setting, all within a peaceful, family-friendly neighborhood. The home features a double carport with direct access to the home providing both convenience and security. For extra short term parking the city has a 4 space parking area just across the street from the amazing home. The private back offers you a peaceful place to enjoy your quiet time. With its unbeatable location and move-in-ready condition, this is a rare opportunity you won’t want to miss. Best valued home in the West End and priced to sell at $729,900
For sale
C$729,900
255 Saint Paul St W, Kamloops, BC V2C 1G2
5beds
2,413sqft
Single Family Residence
Built in 1973
6,534 Square Feet Lot
$-- Zestimate®
C$302/sqft
C$-- HOA
What's special
Spacious great roomMagnificent viewGas fireplace
- 121 days |
- 23 |
- 1 |
Zillow last checked:
Listing updated:
Listed by:
Frank Salituro,
Royal LePage Kamloops Realty (Seymour St)
Source: Association of Interior REALTORS,MLS®#: 10381750Originating MLS®#: Association of Interior REALTORS
Facts & features
Interior
Bedrooms & bathrooms
- Bedrooms: 5
- Bathrooms: 3
- Full bathrooms: 3
Primary bedroom
- Level: Third
- Dimensions: 11.42x14.75
Bedroom
- Level: Third
- Dimensions: 9.50x10.33
Bedroom
- Level: Third
- Dimensions: 9.50x10.33
Bedroom
- Level: Second
- Dimensions: 10.33x10.17
Bedroom
- Level: Main
- Dimensions: 10.50x10.67
Other
- Level: Third
- Dimensions: 10.00x7.00
Dining room
- Level: Second
- Dimensions: 9.50x9.17
Family room
- Level: Second
- Dimensions: 11.42x11.92
Other
- Level: Third
- Dimensions: 10.00x8.00
Other
- Level: Third
- Dimensions: 0 x 0
Great room
- Level: Second
- Dimensions: 24.00x20.00
Kitchen
- Level: Second
- Dimensions: 13.50x9.50
Recreation
- Level: Main
- Dimensions: 10.75x21.83
Heating
- Heat Pump, Natural Gas
Cooling
- Central Air
Features
- Hot Tub/Spa
- Basement: Finished
- Has fireplace: No
Interior area
- Total interior livable area: 2,413 sqft
- Finished area above ground: 1,602
- Finished area below ground: 811
Property
Parking
- Total spaces: 2
- Parking features: Additional Parking, Carport
- Carport spaces: 2
Features
- Levels: Three Or More
- Stories: 3
- Pool features: None
- Has spa: Yes
- Spa features: Hot Tub
Lot
- Size: 6,534 Square Feet
Details
- Parcel number: 008192553
- Zoning: R2
- Special conditions: Standard
Construction
Type & style
- Home type: SingleFamily
- Architectural style: Other
- Property subtype: Single Family Residence
Condition
- New construction: No
- Year built: 1973
Utilities & green energy
- Sewer: Public Sewer
- Water: Public
Community & HOA
HOA
- Has HOA: No
Location
- Region: Kamloops
Financial & listing details
- Price per square foot: C$302/sqft
- Annual tax amount: C$4,921
- Date on market: 4/2/2026
- Cumulative days on market: 462 days
- Ownership: Freehold,Fee Simple
Frank Salituro
Frank Salituro
By pressing Contact Agent, you agree that the real estate professional identified above may call/text you about your search, which may involve use of automated means and pre-recorded/artificial voices. You don't need to consent as a condition of buying any property, goods, or services. Message/data rates may apply. You also agree to our Terms of Use. Zillow does not endorse any real estate professionals. We may share information about your recent and future site activity with your agent to help them understand what you're looking for in a home.
Price history
Price history is unavailable.
Public tax history
Tax history is unavailable.
Climate risks
Neighborhood: West End
Nearby schools
GreatSchools rating
No schools nearby
We couldn't find any schools near this home.
- C$549,9004 bd2 ba2.4k sqft211 Connaught Rd, Kamloops, BC V2C1G5For Sale
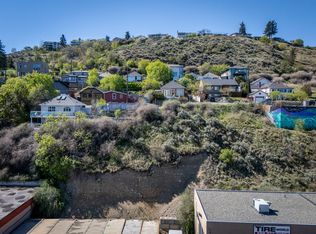
- C$149,00010,018.8 Square Feet366 Seymour St W, Kamloops, BC V2C1E7Lot/Land
- C$1,699,9004 bd4 ba2.9k sqft179 Battle St W, Kamloops, BC V2C1G8For Sale

- C$599,9001 bd2 ba1.7k sqft299 Seymour St W, Kamloops, BC V2C1E8For Sale

- C$--4 bd4 ba1.4k sqft383 Columbia St W #32, Kamloops, BC V2C1K5Off Market
- C$999,9906 bd3 ba3.3k sqft474 Strathcona Ter, Kamloops, BC V2C1B9For Sale
- C$949,9004 bd4 ba3k sqft468 Grandview Ter, Kamloops, BC V2C3Z4For Sale
- C$649,9003 bd3 ba1.6k sqft507 Strathcona Ter, Kamloops, BC V2C1C2For Sale
Similar homes
- C$649,9004 bd3 ba2k sqft781 Springridge Pl, Kamloops, BC V2E 1C8For Sale
 MLS ID #10396081, Parker Bennett. Association of Interior REALTORS
 - C$699,9994 bd3 ba2.5k sqft1575 Springhill Dr #45, Kamloops, BC V2E 2N9For Sale
 MLS ID #10395710, Amanda Mitchell. Association of Interior REALTORS
 - C$748,5004 bd2 ba2.6k sqft820 Anderson Ter, Kamloops, BC V2B 6E2For Sale
 MLS ID #10389908, Jeremy Bates. Association of Interior REALTORS
 - C$719,9004 bd3 ba2.1k sqft660 Valdes Dr, Kamloops, BC V2B 5J2For Sale
 MLS ID #10390429, Jeremy Bates. Association of Interior REALTORS
 - C$749,9004 bd3 ba1.9k sqft333 Robson Dr, Kamloops, BC V2E 1W2For SaleMLS ID #10386890, Melissa Hole. Association of Interior REALTORS
- C$674,9004 bd2 ba2.1k sqft2199 Perryville Pl, Kamloops, BC V2B 7Y1For SaleMLS ID #10395422, Aaron Goddard. Association of Interior REALTORS
- C$790,0005 bd3 ba2.1k sqft1675 Springhaven Pl, Kamloops, BC V2E 1C7For SaleMLS ID #10390205, Carmeliza Hurst. Association of Interior REALTORS
- C$724,9004 bd3 ba3k sqft751 Ridgeview Ter, Kamloops, BC V2B 4G8For SaleMLS ID #10385911, Todd Matthews. Association of Interior REALTORS
- C$674,9005 bd3 ba2.3k sqft740 Sherwood Dr, Kamloops, BC V2B 4E5For SaleMLS ID #10393196, Aaron Goddard. Association of Interior REALTORS
- C$738,0005 bd2 ba2.4k sqft1087 Laroque St, Kamloops, BC V2B 5L6For SaleMLS ID #10385952, Josh Fowler. Association of Interior REALTORS
- C$764,9005 bd3 ba2.2k sqft2555 Glenview Ave, Kamloops, BC V2B 4L5For SaleMLS ID #10391029, Valerie Ferguson. Association of Interior REALTORS
- C$689,0006 bd2 ba2.1k sqft690 Alberni Ave, Kamloops, BC V2B 1T1For SaleMLS ID #10391952, Delia Jones. Association of Interior REALTORS
- C$690,0004 bd2 ba1.9k sqft718 Fraser Cres, Kamloops, BC V2C 3H9For SaleMLS ID #10388914, Linda Turner. Association of Interior REALTORS
- C$708,8005 bd2 ba2.1k sqft2768 Valleyview Dr, Kamloops, BC V2C 4E8For SaleMLS ID #10390756, Scott Mcdowell. Association of Interior REALTORS
- C$684,9995 bd4 ba2.5k sqft820 Invermere Ct, Kamloops, BC V2B 7T4For SaleMLS ID #10391196, Daimion Applegath. Association of Interior REALTORS
- C$849,9004 bd3 ba2.6k sqft210 Robson Dr, Kamloops, BC V2E 1W1For SaleMLS ID #10395372, Linda Turner. Association of Interior REALTORS
- C$669,0005 bd2 ba1.9k sqft1680 Mount Dufferin Dr, Kamloops, BC V2E 1A2For SaleMLS ID #10392679, Ricki Andrews. Association of Interior REALTORS
- C$699,9003 bd2 ba1.9k sqft2660 Argyle Ave, Kamloops, BC V2B 4T8For SaleMLS ID #10395939, Amanda Mitchell. Association of Interior REALTORS
- C$699,9004 bd2 ba2.4k sqft2435 Young Ave, Kamloops, BC V2B 4M9For SaleMLS ID #10387102, Tracy Mackenzie. Association of Interior REALTORS
- C$619,9006 bd2 ba2.2k sqft229 Nelson Ave, Kamloops, BC V2B 1M4For SaleMLS ID #10394086, Nolan Pastoor. Association of Interior REALTORS
