Elegant character home with sweeping views over the parks and North Valley, tucked into a quiet cul-de-sac close to schools and Sagebrush Theatre. Beautifully landscaped with terraced gardens and welcoming front patio for relaxing. Classic charm shines throughout with beautifully maintained plaster walls, elegant cove ceilings and lovingly preserved original hardwood floors. The spacious living room is filled with natural light from a wall of oversized windows framing the spectacular view, while the cozy gas fireplace creates the perfect gathering space. Step through to the large glass-railed deck and take in the scenery year-round.
The dining room flows easily from the updated kitchen, offering excellent access to the side yard and outdoor entertaining areas. The kitchen features modern updates with fridge, stove and dishwasher included. Upstairs offers 3 generous bedrooms and a full 4-piece bath, making it ideal for families or professionals wanting extra office space. Downstairs, the bright 1-bedroom suite provides exceptional flexibility and valuable mortgage-helper income potential. Featuring a separate entrance, large windows, island kitchen and spacious living area, the suite comes complete with fridge, stove and dishwasher and is vacant for immediate occupancy. Shared laundry includes washer and dryer, plus the home benefits from an updated furnace (2012).
A rare opportunity to own an elegant view home in a prime location with the added advantage of extra income.
For sale
C$745,000
718 Fraser Cres, Kamloops, BC V2C 3H9
4beds
1,920sqft
Single Family Residence
Built in 1956
0.29 Acres Lot
$-- Zestimate®
C$388/sqft
C$-- HOA
What's special
Beautifully maintained plaster wallsElegant cove ceilingsCozy gas fireplace
- 49 days |
- 23 |
- 0 |
Zillow last checked:
Listing updated:
Listed by:
Linda Turner,
REMAX Kamloops,
Kristy Janota,
REMAX Kamloops
Source: Association of Interior REALTORS,MLS®#: 10388914Originating MLS®#: Association of Interior REALTORS
Facts & features
Interior
Bedrooms & bathrooms
- Bedrooms: 4
- Bathrooms: 2
- Full bathrooms: 2
Primary bedroom
- Level: Main
- Dimensions: 11.33x9.42
Bedroom
- Level: Main
- Dimensions: 11.50x7.58
Bedroom
- Level: Main
- Dimensions: 7.67x10.25
Bedroom
- Level: Basement
- Dimensions: 13.17x10.42
Dining room
- Level: Main
- Dimensions: 7.25x12.00
Dining room
- Level: Basement
- Dimensions: 9.42x10.67
Other
- Features: Four Piece Bathroom
- Level: Main
- Dimensions: 0 x 0
Other
- Features: Four Piece Bathroom
- Level: Basement
- Dimensions: 0 x 0
Kitchen
- Level: Main
- Dimensions: 7.75x11.50
Kitchen
- Level: Basement
- Dimensions: 13.25x11.00
Laundry
- Level: Basement
- Dimensions: 7.17x10.75
Living room
- Level: Main
- Dimensions: 11.33x19.00
Living room
- Level: Basement
- Dimensions: 14.42x10.50
Heating
- Forced Air, Natural Gas
Cooling
- None
Features
- Basement: Full,Finished,Walk-Out Access
- Number of fireplaces: 2
- Fireplace features: Gas
Interior area
- Total interior livable area: 1,920 sqft
- Finished area above ground: 960
- Finished area below ground: 960
Property
Parking
- Total spaces: 1
- Parking features: Open
- Uncovered spaces: 1
Features
- Levels: Two
- Stories: 2
- Pool features: None
Lot
- Size: 0.29 Acres
Details
- Parcel number: 010250298
- Zoning: R2
- Special conditions: Standard
Construction
Type & style
- Home type: SingleFamily
- Architectural style: Bungalow
- Property subtype: Single Family Residence
Condition
- New construction: No
- Year built: 1956
Utilities & green energy
- Sewer: Public Sewer
- Water: Public
Community & HOA
HOA
- Has HOA: No
Location
- Region: Kamloops
Financial & listing details
- Price per square foot: C$388/sqft
- Tax assessed value: C$823,000
- Annual tax amount: C$5,640
- Date on market: 5/27/2026
- Cumulative days on market: 50 days
- Ownership: Freehold,Fee Simple
Linda Turner
Linda Turner
By pressing Contact Agent, you agree that the real estate professional identified above may call/text you about your search, which may involve use of automated means and pre-recorded/artificial voices. You don't need to consent as a condition of buying any property, goods, or services. Message/data rates may apply. You also agree to our Terms of Use. Zillow does not endorse any real estate professionals. We may share information about your recent and future site activity with your agent to help them understand what you're looking for in a home.
Price history
Price history is unavailable.
Public tax history
Tax history is unavailable.
Climate risks
Neighborhood: City Centre
Nearby schools
GreatSchools rating
No schools nearby
We couldn't find any schools near this home.
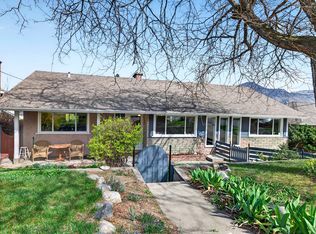
- C$845,0004 bd2 ba2.9k sqft640 Fraser St, Kamloops, BC V2C3H2For Sale
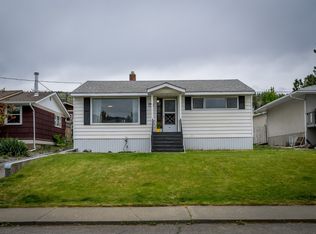
- C$645,9004 bd1 ba1.9k sqft743 Douglas St, Kamloops, BC V2C3C7For Sale
- C$2,080,0000.71 Acres1510 9th Ave, Kamloops, BC V2C3X5Lot/Land
- C$1,5952 bd1 ba-- sqft1281 9th Ave, Kamloops, BC V2C3X4For Rent

- C$849,9003 bd3 ba2.3k sqft705 Dominion St, Kamloops, BC V2C2X8For Sale
- C$799,9005 bd3 ba2.7k sqft716 Columbia St, Kamloops, BC V2C2V4For Sale
- C$449,9002 bd1 ba1k sqft867 Columbia St, Kamloops, BC V2C2V7For Sale
- C$595,0003 bd2 ba1.4k sqft1045 Dominion St, Kamloops, BC V2C2Y4For Sale
Similar homes
- C$748,5004 bd2 ba2.6k sqft820 Anderson Ter, Kamloops, BC V2B 6E2For Sale
 MLS ID #10389908, Jeremy Bates. Association of Interior REALTORS
 - C$759,9004 bd3 ba1.9k sqft333 Robson Dr, Kamloops, BC V2E 1W2For Sale
 MLS ID #10386890, Melissa Hole. Association of Interior REALTORS
 - C$729,9003 bd2 ba2.1k sqft237 Schubert Dr, Kamloops, BC V2B 2E1For Sale
 MLS ID #10390608, Cindy Leibel. Association of Interior REALTORS
 - C$749,9004 bd3 ba2.4k sqft4707 Westsyde Rd, Kamloops, BC V2B 8N4For Sale
 MLS ID #10394357, Quinn Pache. Association of Interior REALTORS
 - C$709,9004 bd3 ba2.1k sqft1681 Springhaven Pl, Kamloops, BC V2E 1C7For SaleMLS ID #10390719, Natalie Husband. Association of Interior REALTORS
- C$799,9005 bd3 ba2.3k sqft328 McGill Rd, Kamloops, BC V2C 1M1For SaleMLS ID #10380885, Daimion Applegath. Association of Interior REALTORS
- C$699,9995 bd2 ba1.9k sqft1680 Mount Dufferin Dr, Kamloops, BC V2E 1A2For SaleMLS ID #10392679, Ricki Andrews. Association of Interior REALTORS
- C$874,9004 bd3 ba2.1k sqft1448 Pine Cres, Kamloops, BC V2C 2Z3For SaleMLS ID #10393045, Rie Takahashi. Association of Interior REALTORS
- C$595,0003 bd2 ba1.4k sqft1045 Dominion St, Kamloops, BC V2C 2Y4For SaleMLS ID #10394186, Linda Turner. Association of Interior REALTORS
- C$719,9004 bd3 ba2.1k sqft660 Valdes Dr, Kamloops, BC V2B 5J2For SaleMLS ID #10390429, Jeremy Bates. Association of Interior REALTORS
- C$790,0005 bd3 ba2.1k sqft1675 Springhaven Pl, Kamloops, BC V2E 1C7For SaleMLS ID #10390205, Carmeliza Hurst. Association of Interior REALTORS
- C$655,0005 bd2 ba1.9k sqft1365 Columbia St, Kamloops, BC V2C 2W6For SaleMLS ID #10391181, Kylie Taphorn. Association of Interior REALTORS
- C$738,0005 bd2 ba2.4k sqft1087 Laroque St, Kamloops, BC V2B 5L6For SaleMLS ID #10385952, Josh Fowler. Association of Interior REALTORS
- C$708,8005 bd2 ba2.1k sqft2768 Valleyview Dr, Kamloops, BC V2C 4E8For SaleMLS ID #10390756, Scott Mcdowell. Association of Interior REALTORS
- C$699,9004 bd2 ba2.4k sqft2435 Young Ave, Kamloops, BC V2B 4M9For SaleMLS ID #10387102, Tracy Mackenzie. Association of Interior REALTORS
- C$729,9005 bd3 ba2.4k sqft255 Saint Paul St W, Kamloops, BC V2C 1G2For SaleMLS ID #10381750, Frank Salituro. Association of Interior REALTORS
- C$669,0004 bd2 ba2.1k sqft6685 Beaver Cres, Kamloops, BC V2C 4V2For SaleMLS ID #10393243, Christopher Krausert. Association of Interior REALTORS
- C$949,9004 bd2 ba2.5k sqft1829 Orchard Dr, Kamloops, BC V2C 4G9For SaleMLS ID #10393509, Chris Chan. Association of Interior REALTORS
- C$614,9004 bd1 ba2.2k sqft952 Nicola St, Kamloops, BC V2C 2R9For SaleMLS ID #10387747, Jessica Gunnlaugson. Association of Interior REALTORS
- C$675,0004 bd3 ba2.3k sqft2580 Nechako Dr, Kamloops, BC V2E 2C9For SaleMLS ID #10392844, Helen Ralph. Association of Interior REALTORS
