Welcome to South Kamloops! This well-cared-for downtown home blends charm, functionality, and a fantastic central location. The main floor offers 3 generous bedrooms and bright, inviting living spaces with plenty of natural light, perfect for families or anyone wanting to enjoy the convenience of downtown living. One bedroom is currently equipped with a salon sink, making it an excellent option for a home-based hairdresser, studio space, or easily converted back to suit your needs. The lower level provides added versatility with 2 additional bedrooms, a spacious family room, storage room, pantry, and a large utility/laundry area offering ample storage and workspace. Outside, you’ll find a beautifully maintained fenced backyard ideal for relaxing or entertaining. Enjoy the garden area, charming pergola, kids playhouse, garden shed, and private sundeck off the primary bedroom with space for a hot tub. Notable mechanical items include a hot water tank (2020), with the roof and furnace both approximately 7 years old, providing added peace of mind. Conveniently located close to schools, parks, transit, shopping, restaurants, and all downtown amenities, this South Kamloops gem is one you won’t want to miss. All measurements are approximate and should be verified by the buyer if deemed important. Contact me today to book your private showing!
For sale
C$655,000
1365 Columbia St, Kamloops, BC V2C 2W6
5beds
1,956sqft
Single Family Residence
Built in 1956
6,098 Square Feet Lot
$-- Zestimate®
C$335/sqft
C$-- HOA
What's special
Bright inviting living spacesPlenty of natural lightSpacious family roomStorage roomBeautifully maintained fenced backyardGarden areaCharming pergola
- 38 days |
- 8 |
- 0 |
Zillow last checked:
Listing updated:
Listed by:
Kylie Taphorn,
Royal LePage Westwin Realty
Source: Association of Interior REALTORS,MLS®#: 10391181Originating MLS®#: Association of Interior REALTORS
Facts & features
Interior
Bedrooms & bathrooms
- Bedrooms: 5
- Bathrooms: 2
- Full bathrooms: 2
Primary bedroom
- Description: Primary Bedroom
- Level: Main
- Dimensions: 12.92x12.83
Bedroom
- Description: Bedroom
- Level: Main
- Dimensions: 9.00x9.67
Bedroom
- Description: Bedroom
- Level: Main
- Dimensions: 13.25x9.67
Bedroom
- Description: Bedroom
- Level: Lower
- Dimensions: 10.92x9.92
Bedroom
- Description: Bedroom
- Level: Lower
- Dimensions: 13.25x12.67
Bonus room
- Description: Bonus Room
- Level: Lower
- Dimensions: 19.17x16.33
Other
- Description: Bathroom - Full
- Features: Four Piece Bathroom
- Level: Lower
- Dimensions: 0 x 0
Other
- Description: Bathroom - Three Quarter
- Features: Three Piece Bathroom
- Level: Main
- Dimensions: 0 x 0
Kitchen
- Description: Kitchen
- Level: Main
- Dimensions: 14.25x14.25
Living room
- Description: Living Room
- Level: Main
- Dimensions: 19.17x13.00
Recreation
- Description: Recreation Room
- Level: Lower
- Dimensions: 15.58x13.25
Storage room
- Description: Storage
- Level: Lower
- Dimensions: 7.25x6.58
Utility room
- Description: Utility Room
- Level: Lower
- Dimensions: 15.75x13.25
Heating
- Forced Air, Natural Gas
Cooling
- Central Air
Features
- Flooring: Mixed
- Basement: Full,Finished
- Number of fireplaces: 1
Interior area
- Total interior livable area: 1,956 sqft
- Finished area above ground: 1,110
- Finished area below ground: 846
Property
Parking
- Total spaces: 2
- Parking features: Open
- Uncovered spaces: 2
Features
- Levels: Two
- Stories: 2
- Patio & porch: Deck
- Pool features: None
- Fencing: Fenced
- Waterfront features: None
Lot
- Size: 6,098 Square Feet
- Features: Central Business District, Near Public Transit
Details
- Additional structures: Outbuilding, Shed(s)
- Parcel number: 010428054
- Zoning: R2
- Special conditions: Standard
Construction
Type & style
- Home type: SingleFamily
- Architectural style: Bungalow
- Property subtype: Single Family Residence
Materials
- Stucco, Wood Frame
- Foundation: Concrete Perimeter
- Roof: Asphalt,Shingle
Condition
- New construction: No
- Year built: 1956
Utilities & green energy
- Sewer: Public Sewer
- Water: Public
Community & HOA
Community
- Features: Near Schools, Shopping
HOA
- Has HOA: No
Location
- Region: Kamloops
Financial & listing details
- Price per square foot: C$335/sqft
- Annual tax amount: C$4,036
- Date on market: 6/11/2026
- Cumulative days on market: 60 days
- Ownership: Freehold,Fee Simple
Kylie Taphorn
Kylie Taphorn
By pressing Contact Agent, you agree that the real estate professional identified above may call/text you about your search, which may involve use of automated means and pre-recorded/artificial voices. You don't need to consent as a condition of buying any property, goods, or services. Message/data rates may apply. You also agree to our Terms of Use. Zillow does not endorse any real estate professionals. We may share information about your recent and future site activity with your agent to help them understand what you're looking for in a home.
Price history
Price history is unavailable.
Public tax history
Tax history is unavailable.
Climate risks
Neighborhood: City Centre
Nearby schools
GreatSchools rating
No schools nearby
We couldn't find any schools near this home.
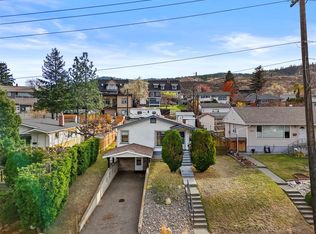
- C$579,9003 bd2 ba1.5k sqft1335 Columbia St, Kamloops, BC V2C2W6For Sale
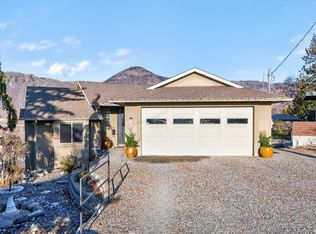
- C$1,125,0005 bd3 ba3.5k sqft1386 Dominion Cres, Kamloops, BC V2C2X1For Sale
- C$--2 bd1 ba882 sqft1336 Columbia St, Kamloops, BC V2C2W7Off Market

- C$649,9005 bd2 ba2.5k sqft650 13th Ave, Kamloops, BC V2C3Y9For Sale

- C$874,9004 bd3 ba2.1k sqft1448 Pine Cres, Kamloops, BC V2C2Z3For Sale
- C$--1 bd1 ba550 sqft1243 Nicola St, Kamloops, BC V2C2S4Off Market
- C$1,199,9003 bd3 ba3.3k sqft1491 Pine Cres, Kamloops, BC V2C2Z4For Sale
- C$875,0004 bd4 ba1.5k sqft1119 Pine St, Kamloops, BC V2C3A7For Sale
Similar homes
- C$645,9004 bd1 ba1.9k sqft743 Douglas St, Kamloops, BC V2C 3C7For Sale
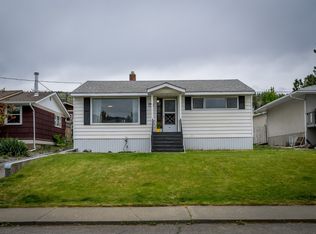 MLS ID #10387772, Andrew Karpiak. Association of Interior REALTORS
 - C$614,9004 bd1 ba2.2k sqft952 Nicola St, Kamloops, BC V2C 2R9For Sale
 MLS ID #10387747, Jessica Gunnlaugson. Association of Interior REALTORS
 - C$619,9006 bd2 ba2.2k sqft229 Nelson Ave, Kamloops, BC V2B 1M4For Sale
 MLS ID #10394086, Nolan Pastoor. Association of Interior REALTORS
 - C$689,9004 bd2 ba2.3k sqft1754 Sheridan Dr, Kamloops, BC V2B 6A9For Sale
 MLS ID #10395091, David Payne. Association of Interior REALTORS
 - C$699,0005 bd2 ba2.2k sqft298 Juniper Ave, Kamloops, BC V2B 1H7For SaleMLS ID #10394375, Blair Harper. Association of Interior REALTORS
- C$674,9005 bd3 ba2.3k sqft740 Sherwood Dr, Kamloops, BC V2B 4E5For SaleMLS ID #10393196, Aaron Goddard. Association of Interior REALTORS
- C$874,9004 bd3 ba2.1k sqft1448 Pine Cres, Kamloops, BC V2C 2Z3For SaleMLS ID #10393045, Rie Takahashi. Association of Interior REALTORS
- C$699,9995 bd2 ba1.9k sqft1680 Mount Dufferin Dr, Kamloops, BC V2E 1A2For SaleMLS ID #10392679, Ricki Andrews. Association of Interior REALTORS
- C$669,0004 bd2 ba2.1k sqft6685 Beaver Cres, Kamloops, BC V2C 4V2For SaleMLS ID #10393243, Christopher Krausert. Association of Interior REALTORS
- C$708,8005 bd2 ba2.1k sqft2768 Valleyview Dr, Kamloops, BC V2C 4E8For SaleMLS ID #10390756, Scott Mcdowell. Association of Interior REALTORS
- C$664,9004 bd2 ba2.1k sqft631 Brandon Ave, Kamloops, BC V2B 1N5For SaleMLS ID #10387860, Aaron Goddard. Association of Interior REALTORS
- C$559,9003 bd2 ba2k sqft912 Saint Paul St, Kamloops, BC V2C 2K7For SaleMLS ID #10387842, Ashley Nordick. Association of Interior REALTORS
- C$619,9004 bd3 ba2.1k sqft1069 Lethbridge Ave, Kamloops, BC V2B 1Y1For SaleMLS ID #10392286, Chris Town. Association of Interior REALTORS
- C$799,9005 bd3 ba2.7k sqft716 Columbia St, Kamloops, BC V2C 2V4For SaleMLS ID #10390130, Bertie Collins. Association of Interior REALTORS
- C$599,9005 bd2 ba2k sqft833 Sudbury Ave, Kamloops, BC V2B 1Z8For SaleMLS ID #10391966, Micheline Stephenson. Association of Interior REALTORS
- C$729,9005 bd2 ba2.2k sqft932 Renfrew Ave, Kamloops, BC V2B 3X5For SaleMLS ID #10390845, Loni Hamer-Jackson. Association of Interior REALTORS
- C$875,0004 bd4 ba1.5k sqft1119 Pine St, Kamloops, BC V2C 3A7For SaleMLS ID #10390896, Erin Arksey. Association of Interior REALTORS
- C$634,9005 bd2 ba2.5k sqft868 McBride St, Kamloops, BC V2B 5S3For SaleMLS ID #10390360, Steve Herman. Association of Interior REALTORS
- C$674,9005 bd2 ba2k sqft1938 Parkcrest Ave, Kamloops, BC V2B 4X3For SaleMLS ID #10384187, Quinn Pache. Association of Interior REALTORS
- C$625,0004 bd2 ba2.4k sqft1027 Moncton Ave, Kamloops, BC V2B 1S5For SaleMLS ID #10387356, Zach Anderson. Association of Interior REALTORS
