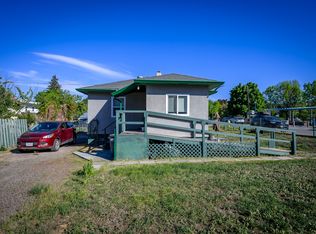
Looking for space, flexibility and value? This 5 bd, 2 bath home is an excellent fit for first-time buyers, growing families or those looking to grow their investment portfolio. With 3 bedrooms on the main and a self-contained 2-bd basement in-law suite with separate entrance and it's own laundry, there’s great potential for mortgage-helping income.
The property also boasts a massive 26' x 22' carport (possibility of enclosing to make an amazing garage? Subject to City approval) with a 10' x 22' workshop with 220 power, 200-amp service, hardy board exterior updates and ample parking both front and back.
The main level features a functional family-friendly layout with a spacious living room, laminate flooring, convenient main-floor laundry and plenty of natural light.
Outdoor enthusiasts and gardeners will appreciate the established trees and gardens, greenhouse, raised garden beds and a unique 9' x 20' root cellar with its own electrical panel—ideal for storing vegetables, wine, preserves or cold storage. Relax or entertain under the unique grapevine-covered patio while enjoying beautiful evening views of Aberdeen and Batchelor Heights. Garden beds and deck can easily be removed to create a grassy fenced play area for kids and pets.
Located in a family-oriented North Kamloops neighborhood, you'll enjoy easy access to schools, parks, transit, shopping, restaurants and fitness gym, making day-to-day living convenient and connected. Quick possession is possible—don’t miss this opportunity to make it yours! Some photos have been digitally staged.
For sale
C$599,900
833 Sudbury Ave, Kamloops, BC V2B 1Z8
5beds
2,059sqft
Single Family Residence
Built in 1966
7,840 Square Feet Lot
$-- Zestimate®
C$291/sqft
C$-- HOA
What's special
Hardy board exterior updatesFunctional family-friendly layoutLaminate flooringConvenient main-floor laundryPlenty of natural lightEstablished trees and gardensRaised garden beds
- 45 days |
- 24 |
- 0 |
Zillow last checked:
Listing updated:
Listed by:
Micheline Stephenson,
Royal LePage Westwin Realty
Source: Association of Interior REALTORS,MLS®#: 10391966Originating MLS®#: Association of Interior REALTORS
Facts & features
Interior
Bedrooms & bathrooms
- Bedrooms: 5
- Bathrooms: 2
- Full bathrooms: 2
Primary bedroom
- Level: Main
- Dimensions: 10.25x10.08
Bedroom
- Level: Main
- Dimensions: 10.83x9.25
Bedroom
- Level: Main
- Dimensions: 8.50x9.25
Bedroom
- Level: Basement
- Dimensions: 9.17x10.83
Bedroom
- Level: Basement
- Dimensions: 8.33x11.58
Dining room
- Level: Main
- Dimensions: 8.25x10.08
Foyer
- Level: Main
- Dimensions: 3.92x9.58
Other
- Features: Four Piece Bathroom
- Level: Main
- Dimensions: 7.42x10.08
Other
- Features: Three Piece Bathroom
- Level: Basement
- Dimensions: 8.08x5.92
Kitchen
- Level: Main
- Dimensions: 12.92x10.42
Kitchen
- Level: Basement
- Dimensions: 16.58x10.50
Laundry
- Level: Main
- Dimensions: 3.25x3.58
Laundry
- Level: Basement
- Dimensions: 11.83x11.58
Living room
- Level: Main
- Dimensions: 16.83x12.92
Recreation
- Level: Basement
- Dimensions: 32.33x11.17
Heating
- Forced Air, Natural Gas
Cooling
- Central Air
Features
- Flooring: Laminate, Linoleum
- Basement: Full,Separate Entrance
- Number of fireplaces: 1
- Fireplace features: Wood Burning
Interior area
- Total interior livable area: 2,059 sqft
- Finished area above ground: 1,086
- Finished area below ground: 973
Video & virtual tour
Property
Parking
- Total spaces: 2
- Parking features: Additional Parking, Carport, Oversized
- Carport spaces: 2
Features
- Levels: Two
- Stories: 2
- Patio & porch: Patio
- Exterior features: Garden, Private Yard, Storage
- Pool features: None
- Has view: Yes
- View description: City, Mountain(s)
Lot
- Size: 7,840 Square Feet
- Features: Private
Details
- Additional structures: Workshop, Greenhouse
- Parcel number: 008921067
- Zoning: R2
- Zoning description: Residential
- Special conditions: Standard
Construction
Type & style
- Home type: SingleFamily
- Architectural style: Bungalow
- Property subtype: Single Family Residence
Materials
- Composite Siding, Stucco, Wood Frame
- Roof: Asphalt,Shingle
Condition
- New construction: No
- Year built: 1966
Utilities & green energy
- Sewer: Public Sewer
- Water: Public
Community & HOA
HOA
- Has HOA: No
Location
- Region: Kamloops
Financial & listing details
- Price per square foot: C$291/sqft
- Annual tax amount: C$4,208
- Date on market: 6/18/2026
- Cumulative days on market: 46 days
- Ownership: Freehold,Fee Simple
Micheline Stephenson
Micheline Stephenson
By pressing Contact Agent, you agree that the real estate professional identified above may call/text you about your search, which may involve use of automated means and pre-recorded/artificial voices. You don't need to consent as a condition of buying any property, goods, or services. Message/data rates may apply. You also agree to our Terms of Use. Zillow does not endorse any real estate professionals. We may share information about your recent and future site activity with your agent to help them understand what you're looking for in a home.
Price history
Price history is unavailable.
Public tax history
Tax history is unavailable.
Climate risks
Neighborhood: North Shore
Nearby schools
GreatSchools rating
No schools nearby
We couldn't find any schools near this home.
- C$639,9004 bd2 ba1.5k sqft826 Lethbridge Ave, Kamloops, BC V2B1X8For Sale

- C$--3 bd1 ba-- sqft1014 Lethbridge Ave #1A, Kamloops, BC V2B1Y2Off Market

- C$--3 bd2 ba1.8k sqft1032 Lethbridge Ave, Kamloops, BC V2B1Y2Off Market
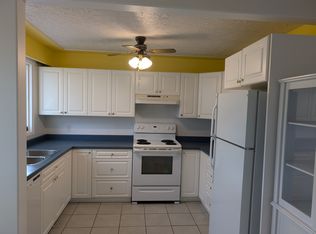
- C$505,0003 bd1 ba1.3k sqft928 Sherbrooke Ave, Kamloops, BC V2B1W2For Sale
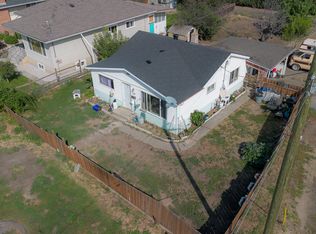
- C$339,0004 bd2 ba2.2k sqft1238 Kimberley Cres, Kamloops, BC V2B3B7Off Market
- C$529,9004 bd2 ba1.9k sqft1371 Ottawa Pl, Kamloops, BC V2B7W4For Sale
- C$559,0005 bd2 ba2k sqft1125 Halston Ave, Kamloops, BC V2B2C2For Sale
- C$624,9003 bd2 ba1.7k sqft1054 7th St, Kamloops, BC V2B2W8For Sale
Similar homes
- C$619,9006 bd2 ba2.2k sqft229 Nelson Ave, Kamloops, BC V2B 1M4For Sale
 MLS ID #10394086, Nolan Pastoor. Association of Interior REALTORS
 - C$609,9004 bd2 ba2k sqft283 Chestnut Ave, Kamloops, BC V2B 1L4For Sale
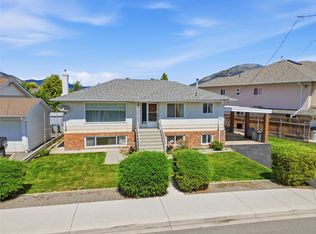 MLS ID #10389324, Riley Peterson. Association of Interior REALTORS
 - C$559,0005 bd2 ba2k sqft1125 Halston Ave, Kamloops, BC V2B 2C2For Sale
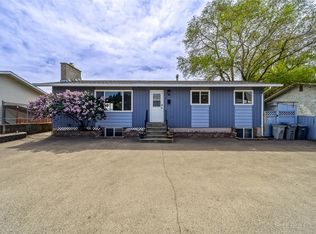 MLS ID #10385846, Christa Palasty. Association of Interior REALTORS
 - C$599,9004 bd2 ba1.5k sqft164 Holway St, Kamloops, BC V2B 4A4For Sale
 MLS ID #10395679, Quinn Pache. Association of Interior REALTORS
 - C$579,9004 bd2 ba1.5k sqft943 Surrey Ave, Kamloops, BC V2B 1R1For SaleMLS ID #10391098, Dana Storfield. Association of Interior REALTORS
- C$619,0005 bd2 ba2k sqft971 Kirkland Pl, Kamloops, BC V2B 3Y7For SaleMLS ID #10363953, Lisa Moonie. Association of Interior REALTORS
- C$689,0006 bd2 ba2.1k sqft690 Alberni Ave, Kamloops, BC V2B 1T1For SaleMLS ID #10391952, Delia Jones. Association of Interior REALTORS
- C$645,0004 bd2 ba2k sqft634 Patricia Ave, Kamloops, BC V2B 7M3For SaleMLS ID #10386054, Terry Lynds. Association of Interior REALTORS
- C$614,5005 bd2 ba2.5k sqft868 McBride St, Kamloops, BC V2B 5S3For SaleMLS ID #10390360, Steve Herman. Association of Interior REALTORS
- C$664,9004 bd2 ba2.1k sqft631 Brandon Ave, Kamloops, BC V2B 1N5For SaleMLS ID #10387860, Aaron Goddard. Association of Interior REALTORS
- C$674,9005 bd3 ba2.3k sqft740 Sherwood Dr, Kamloops, BC V2B 4E5For SaleMLS ID #10393196, Aaron Goddard. Association of Interior REALTORS
- C$649,9004 bd3 ba2k sqft781 Springridge Pl, Kamloops, BC V2E 1C8For SaleMLS ID #10396081, Parker Bennett. Association of Interior REALTORS
- C$699,0003 bd3 ba1.5k sqft1579 Napier Pl, Kamloops, BC V2B 7S1For SaleMLS ID #10396207, Jedd Gaudreault. Association of Interior REALTORS
- C$640,0003 bd2 ba1.6k sqft629 Richmond Ave, Kamloops, BC V2B 1T4For SaleMLS ID #10376989, Jeremy Bates. Association of Interior REALTORS
- C$799,9004 bd2 ba2.4k sqft728 Driftwood Pl, Kamloops, BC V2B 7Y5For SaleMLS ID #10396231, Natalie Husband. Association of Interior REALTORS
- C$674,9005 bd2 ba2k sqft1938 Parkcrest Ave, Kamloops, BC V2B 4X3For SaleMLS ID #10384187, Quinn Pache. Association of Interior REALTORS
- C$509,9003 bd2 ba1.7k sqft658 Courtenay Cres, Kamloops, BC V2B 1Z6For SaleMLS ID #10395986, Loni Hamer-Jackson. Association of Interior REALTORS
- C$674,9004 bd2 ba2.1k sqft2199 Perryville Pl, Kamloops, BC V2B 7Y1For SaleMLS ID #10395422, Aaron Goddard. Association of Interior REALTORS
- C$689,9004 bd2 ba2.3k sqft1754 Sheridan Dr, Kamloops, BC V2B 6A9For SaleMLS ID #10395091, David Payne. Association of Interior REALTORS
- C$669,0005 bd2 ba1.9k sqft1680 Mount Dufferin Dr, Kamloops, BC V2E 1A2For SaleMLS ID #10392679, Ricki Andrews. Association of Interior REALTORS
