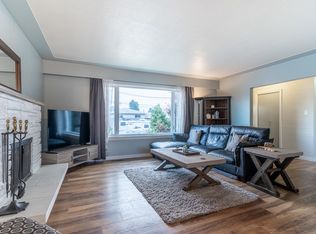
Updated 4 bed, 2 bath home with a 2 bed suite in a convenient Kamloops location. Ideal for first-time buyers or investors, this property offers excellent mortgage helper potential. The main floor features a bright living space, updated flooring, and a renovated kitchen with modern finishes. Downstairs includes a self-contained suite with updated kitchen, beautifully renovated bathroom with tiled shower, and separate living area. Recent upgrades include new flooring, fresh paint, LED lighting, updated window coverings, new gutters, added insulation between floors, and new upstairs laundry. The property also offers covered parking and a spacious yard. Located close to schools, shopping, public transit, and the Rivers Trail, this home combines comfort, flexibility, and income potential. Great opportunity to enter the Kamloops market or expand your investment portfolio.
For sale
C$645,000
634 Patricia Ave, Kamloops, BC V2B 7M3
4beds
2,044sqft
Single Family Residence
Built in 1974
4,791 Square Feet Lot
$-- Zestimate®
C$316/sqft
C$-- HOA
What's special
Bright living spaceUpdated flooringSelf-contained suiteFresh paintLed lightingUpdated window coveringsNew gutters
- 76 days |
- 8 |
- 0 |
Zillow last checked:
Listing updated:
Listed by:
Terry Lynds,
eXp Realty (Kamloops)
Source: Association of Interior REALTORS,MLS®#: 10386054Originating MLS®#: Association of Interior REALTORS
Facts & features
Interior
Bedrooms & bathrooms
- Bedrooms: 4
- Bathrooms: 2
- Full bathrooms: 2
Primary bedroom
- Description: Bedroom
- Level: Main
- Dimensions: 11.75x12.00
Bedroom
- Description: Bedroom
- Level: Main
- Dimensions: 10.08x11.08
Bedroom
- Description: Bdrm window new
- Level: Basement
- Dimensions: 11.50x9.83
Bedroom
- Description: Bedroom
- Level: Basement
- Dimensions: 10.50x8.92
Dining room
- Description: Dining room
- Level: Basement
- Dimensions: 6.00x11.00
Dining room
- Description: Dining Room
- Level: Main
- Dimensions: 10.75x9.83
Other
- Description: Bathroom - Full
- Features: Four Piece Bathroom
- Level: Main
- Dimensions: 0 x 0
Other
- Description: Bathroom - Three Quarter
- Features: Three Piece Bathroom
- Level: Basement
- Dimensions: 0 x 0
Kitchen
- Description: Kitchen
- Level: Main
- Dimensions: 10.42x13.75
Kitchen
- Description: kitchen
- Level: Basement
- Dimensions: 13.08x11.33
Laundry
- Description: Laundry
- Level: Basement
- Dimensions: 11.75x2.92
Laundry
- Level: Main
- Dimensions: 2.92x11.75
Living room
- Description: Living Room
- Level: Basement
- Dimensions: 16.25x10.92
Living room
- Description: Living Room
- Level: Main
- Dimensions: 17.17x15.08
Heating
- Natural Gas, Other
Cooling
- Central Air
Appliances
- Included: Dryer, Dishwasher, Range, Refrigerator, Washer
Features
- Flooring: Mixed
- Windows: Window Treatments
- Basement: Full,Finished
- Number of fireplaces: 2
- Fireplace features: Electric, Gas
Interior area
- Total interior livable area: 2,044 sqft
- Finished area above ground: 1,022
- Finished area below ground: 1,022
Property
Parking
- Total spaces: 2
- Parking features: Additional Parking, Carport
- Carport spaces: 2
Features
- Levels: Two
- Stories: 2
- Patio & porch: Covered, Deck
- Pool features: None
- Fencing: Fenced
- Has view: Yes
- View description: Mountain(s)
- Waterfront features: None
Lot
- Size: 4,791 Square Feet
- Dimensions: 50 x 100
- Features: Easy Access, Landscaped, Level
Details
- Has additional parcels: Yes
- Parcel number: 005909040
- Zoning: R2
- Special conditions: Standard
Construction
Type & style
- Home type: SingleFamily
- Architectural style: Other
- Property subtype: Single Family Residence
Materials
- Vinyl Siding, Wood Frame
- Foundation: Concrete Perimeter
- Roof: Asphalt,Shingle
Condition
- New construction: No
- Year built: 1974
Utilities & green energy
- Sewer: Public Sewer
- Water: Public
Community & HOA
Community
- Features: Shopping
HOA
- Has HOA: No
Location
- Region: Kamloops
Financial & listing details
- Price per square foot: C$316/sqft
- Annual tax amount: C$3,775
- Date on market: 5/6/2026
- Cumulative days on market: 77 days
- Ownership: Freehold,Fee Simple
Terry Lynds
Terry Lynds
By pressing Contact Agent, you agree that the real estate professional identified above may call/text you about your search, which may involve use of automated means and pre-recorded/artificial voices. You don't need to consent as a condition of buying any property, goods, or services. Message/data rates may apply. You also agree to our Terms of Use. Zillow does not endorse any real estate professionals. We may share information about your recent and future site activity with your agent to help them understand what you're looking for in a home.
Price history
Price history is unavailable.
Public tax history
Tax history is unavailable.
Climate risks
Neighborhood: North Shore
Nearby schools
GreatSchools rating
No schools nearby
We couldn't find any schools near this home.
- C$699,0002 bd3 ba2.2k sqft1151 Schubert Dr, Kamloops, BC V2B7M4For Sale

- C$--3 bd1 ba1.2k sqft670 Patricia Ave #1A, Kamloops, BC V2B1Y8Off Market
- C$599,9003 bd2 ba1.1k sqft640 | #642, Kamloops, BC V2B1Z6For Sale

- C$640,0003 bd2 ba1.6k sqft629 Richmond Ave, Kamloops, BC V2B1T4For Sale

- C$624,9003 bd2 ba1.7k sqft1054 7th St, Kamloops, BC V2B2W8For Sale
- C$--4 bd2 ba-- sqft676 Clearwater Ave #1A, Kamloops, BC V2B2B1Off Market
- C$--3 bd1 ba952 sqft614 Alberni Ave #1A, Kamloops, BC V2B1T1Off Market
- C$--3 bd1 ba-- sqft627 Alberni Ave #1A, Kamloops, BC V2B1T2Off Market
Similar homes
- C$664,9004 bd2 ba2.1k sqft631 Brandon Ave, Kamloops, BC V2B 1N5For Sale
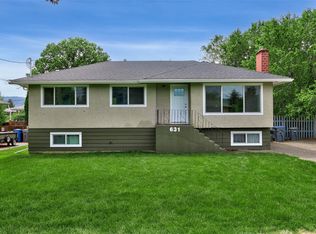 MLS ID #10387860, Aaron Goddard. Association of Interior REALTORS
 - C$689,9004 bd2 ba2.3k sqft1754 Sheridan Dr, Kamloops, BC V2B 6A9For Sale
 MLS ID #10395091, David Payne. Association of Interior REALTORS
 - C$640,0003 bd2 ba1.6k sqft629 Richmond Ave, Kamloops, BC V2B 1T4For SaleMLS ID #10376989, Jeremy Bates. Association of Interior REALTORS
- C$625,0004 bd2 ba2.4k sqft1027 Moncton Ave, Kamloops, BC V2B 1S5For Sale
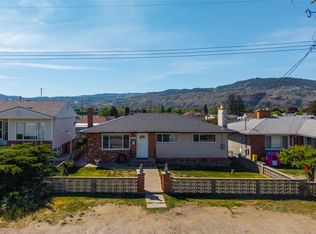 MLS ID #10387356, Zach Anderson. Association of Interior REALTORS
 - C$619,9006 bd2 ba2.2k sqft229 Nelson Ave, Kamloops, BC V2B 1M4For SaleMLS ID #10394086, Nolan Pastoor. Association of Interior REALTORS
- C$699,0006 bd2 ba2.1k sqft690 Alberni Ave, Kamloops, BC V2B 1T1For SaleMLS ID #10391952, Delia Jones. Association of Interior REALTORS
- C$599,9005 bd2 ba2k sqft833 Sudbury Ave, Kamloops, BC V2B 1Z8For SaleMLS ID #10391966, Micheline Stephenson. Association of Interior REALTORS
- C$674,9005 bd3 ba2.3k sqft740 Sherwood Dr, Kamloops, BC V2B 4E5For SaleMLS ID #10393196, Aaron Goddard. Association of Interior REALTORS
- C$639,9004 bd2 ba1.5k sqft164 Holway St, Kamloops, BC V2B 4A4For SaleMLS ID #10385742, Quinn Pache. Association of Interior REALTORS
- C$619,9004 bd2 ba2.1k sqft2255 Fleetwood Ave, Kamloops, BC V2B 4S6For SaleMLS ID #10387641, Jessica Matt. Association of Interior REALTORS
- C$619,0005 bd2 ba2k sqft971 Kirkland Pl, Kamloops, BC V2B 3Y7For SaleMLS ID #10363953, Lisa Moonie. Association of Interior REALTORS
- C$579,9004 bd2 ba1.5k sqft943 Surrey Ave, Kamloops, BC V2B 1R1For SaleMLS ID #10391098, Dana Storfield. Association of Interior REALTORS
- C$684,9004 bd3 ba1.6k sqft2655 Argyle Ave, Kamloops, BC V2B 4T6For SaleMLS ID #10393943, Zach Hanghofer. Association of Interior REALTORS
- C$649,9005 bd2 ba1.8k sqft2619 Argyle Ave, Kamloops, BC V2B 4T6For SaleMLS ID #10379549, Myles Rorison. Association of Interior REALTORS
- C$559,0005 bd2 ba2k sqft1125 Halston Ave, Kamloops, BC V2B 2C2For SaleMLS ID #10385846, Christa Palasty. Association of Interior REALTORS
- C$748,5004 bd2 ba2.6k sqft820 Anderson Ter, Kamloops, BC V2B 6E2For SaleMLS ID #10389908, Jeremy Bates. Association of Interior REALTORS
- C$645,9004 bd1 ba1.9k sqft743 Douglas St, Kamloops, BC V2C 3C7For SaleMLS ID #10387772, Andrew Karpiak. Association of Interior REALTORS
- C$729,9005 bd2 ba2.2k sqft932 Renfrew Ave, Kamloops, BC V2B 3X5For SaleMLS ID #10390845, Loni Hamer-Jackson. Association of Interior REALTORS
- C$674,9005 bd2 ba2k sqft1938 Parkcrest Ave, Kamloops, BC V2B 4X3For SaleMLS ID #10384187, Quinn Pache. Association of Interior REALTORS
- C$625,0003 bd2 ba2.1k sqft2572 Fleetwood Ave, Kamloops, BC V2B 4S9For SaleMLS ID #10389340, Kim Fells. Association of Interior REALTORS
