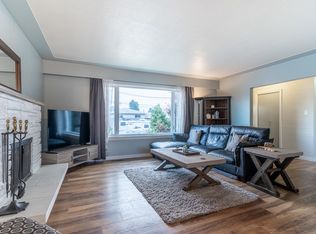
Nicely updated North Shore beauty , this open concept 2 Bedroom 3 Bathroom plus Large Den Home offers a low maintenance semi- riverfront life style with access to Rivers Trail and vast beaches on the North Thompson River right out your front door. This property is centrally located with great views, tons of parking front and back with alley access plus an added bonus of a mortgage helper in-law suite in the basement with separate access, laundry and parking . Enjoy outdoor living at its best on a huge patio and sundeck with a hot tub accessed from the primary bedroom and an above ground pool to cool off. Great opportunity and truly a must see!
For sale
C$699,000
1151 Schubert Dr, Kamloops, BC V2B 7M4
2beds
2,201sqft
Single Family Residence
Built in 1973
5,227 Square Feet Lot
$-- Zestimate®
C$318/sqft
C$-- HOA
What's special
Open conceptGreat viewsHuge patio and sundeck
- 73 days |
- 13 |
- 1 |
Zillow last checked:
Listing updated:
Listed by:
Robert Lambden,
Coldwell Banker Executives Realty (Kamloops)
Source: Association of Interior REALTORS,MLS®#: 10387536Originating MLS®#: Association of Interior REALTORS
Facts & features
Interior
Bedrooms & bathrooms
- Bedrooms: 2
- Bathrooms: 3
- Full bathrooms: 3
Primary bedroom
- Description: Primary Bedroom
- Level: Main
- Dimensions: 14.25x11.25
Bedroom
- Description: Bedroom
- Level: Main
- Dimensions: 10.92x13.25
Other
- Description: Ensuite - Half
- Features: Three Piece Bathroom
- Level: Main
- Dimensions: 0 x 0
Den
- Description: Den
- Level: Basement
- Dimensions: 12.92x11.58
Dining room
- Description: Dining Room
- Level: Main
- Dimensions: 10.92x7.42
Family room
- Description: Family Room
- Level: Basement
- Dimensions: 16.17x12.92
Other
- Description: Bathroom - Three Quarter
- Features: Three Piece Bathroom
- Level: Basement
- Dimensions: 0 x 0
Other
- Description: Bathroom - Full
- Features: Four Piece Bathroom
- Level: Main
- Dimensions: 0 x 0
Kitchen
- Description: Kitchen
- Level: Basement
- Dimensions: 14.00x9.42
Kitchen
- Description: Kitchen
- Level: Main
- Dimensions: 14.67x8.58
Laundry
- Description: Laundry
- Level: Basement
- Dimensions: 5.00x5.00
Living room
- Description: Living Room
- Level: Main
- Dimensions: 20.33x12.17
Storage room
- Level: Basement
- Dimensions: 14.00x9.00
Heating
- Forced Air, Natural Gas
Cooling
- Central Air
Appliances
- Included: Dryer, Dishwasher, Electric Range, Refrigerator, Washer
Features
- Den
- Flooring: Carpet
- Basement: Full
- Number of fireplaces: 2
- Fireplace features: Gas
Interior area
- Total interior livable area: 2,201 sqft
- Finished area above ground: 1,181
- Finished area below ground: 1,020
Property
Parking
- Parking features: Additional Parking, Open, RV Access/Parking
- Has uncovered spaces: Yes
Features
- Levels: Two
- Stories: 2
- Patio & porch: Deck, Patio
- Exterior features: Private Yard
- Pool features: Above Ground, Pool
- Has view: Yes
- View description: Panoramic
- Waterfront features: Across the Road Water Frontage, Waterfront
Lot
- Size: 5,227 Square Feet
- Features: Level
Details
- Parcel number: 005909252
- Zoning: R2
- Special conditions: Standard
Construction
Type & style
- Home type: SingleFamily
- Architectural style: Bungalow
- Property subtype: Single Family Residence
Materials
- Vinyl Siding, Wood Frame
- Foundation: Concrete Perimeter
- Roof: Asphalt,Shingle
Condition
- New construction: No
- Year built: 1973
Utilities & green energy
- Sewer: Public Sewer
- Water: Public
Community & HOA
Community
- Features: Recreation Area
HOA
- Has HOA: No
Location
- Region: Kamloops
Financial & listing details
- Price per square foot: C$318/sqft
- Annual tax amount: C$3,988
- Date on market: 5/14/2026
- Cumulative days on market: 74 days
- Listing terms: Cash
- Ownership: Freehold,Fee Simple
Robert Lambden
Robert Lambden
By pressing Contact Agent, you agree that the real estate professional identified above may call/text you about your search, which may involve use of automated means and pre-recorded/artificial voices. You don't need to consent as a condition of buying any property, goods, or services. Message/data rates may apply. You also agree to our Terms of Use. Zillow does not endorse any real estate professionals. We may share information about your recent and future site activity with your agent to help them understand what you're looking for in a home.
Price history
Price history is unavailable.
Public tax history
Tax history is unavailable.
Climate risks
Neighborhood: North Shore
Nearby schools
GreatSchools rating
No schools nearby
We couldn't find any schools near this home.
- C$645,0004 bd2 ba2k sqft634 Patricia Ave, Kamloops, BC V2B7M3For Sale

- C$599,9003 bd2 ba1.1k sqft640 | #642, Kamloops, BC V2B1Z6For Sale

- C$--3 bd1 ba1.2k sqft670 Patricia Ave #1A, Kamloops, BC V2B1Y8Off Market
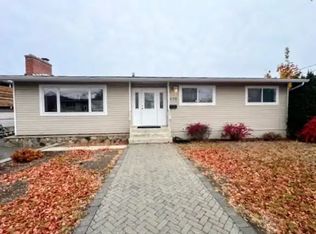
- C$--4 bd2 ba-- sqft676 Clearwater Ave #1A, Kamloops, BC V2B2B1Off Market
- C$--3 bd1 ba-- sqft1306 Hamilton St #1B, Kamloops, BC V2B2V2Off Market
- C$--4 bd2 ba-- sqft1306 Hamilton St #1A, Kamloops, BC V2B2V2Off Market
- C$640,0003 bd2 ba1.6k sqft629 Richmond Ave, Kamloops, BC V2B1T4For Sale
- C$--3 bd1 ba952 sqft614 Alberni Ave #1A, Kamloops, BC V2B1T1Off Market
Similar homes
- C$699,9005 bd2 ba2.2k sqft682 Alberni Ave, Kamloops, BC V2B 1T1For Sale
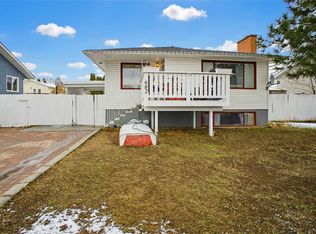 MLS ID #10379570, Indy Bal. Association of Interior REALTORS
 - C$645,0004 bd2 ba2k sqft634 Patricia Ave, Kamloops, BC V2B 7M3For SaleMLS ID #10386054, Terry Lynds. Association of Interior REALTORS
- C$664,9004 bd2 ba2.1k sqft631 Brandon Ave, Kamloops, BC V2B 1N5For Sale
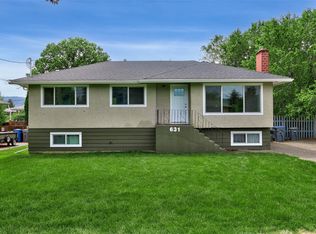 MLS ID #10387860, Aaron Goddard. Association of Interior REALTORS
 - C$689,9004 bd2 ba2.3k sqft1754 Sheridan Dr, Kamloops, BC V2B 6A9For Sale
 MLS ID #10395091, David Payne. Association of Interior REALTORS
 - C$674,9005 bd3 ba2.3k sqft740 Sherwood Dr, Kamloops, BC V2B 4E5For SaleMLS ID #10393196, Aaron Goddard. Association of Interior REALTORS
- C$684,9004 bd2 ba2k sqft1684 Greenfield Ave, Kamloops, BC V2B 4N6For SaleMLS ID #10394750, Indy Bal. Association of Interior REALTORS
- C$699,9005 bd4 ba2.2k sqft920 Newton St, Kamloops, BC V2B 5J4For SaleMLS ID #10392978, Eric Putoto. Association of Interior REALTORS
- C$699,9004 bd2 ba2.4k sqft2435 Young Ave, Kamloops, BC V2B 4M9For SaleMLS ID #10387102, Tracy Mackenzie. Association of Interior REALTORS
- C$729,9005 bd2 ba2.2k sqft932 Renfrew Ave, Kamloops, BC V2B 3X5For SaleMLS ID #10390845, Loni Hamer-Jackson. Association of Interior REALTORS
- C$580,0004 bd2 ba2.3k sqft1359 Hamilton St, Kamloops, BC V2B 2V3For SaleMLS ID #10379613, Linda Turner. Association of Interior REALTORS
- C$699,9004 bd2 ba3.1k sqft2402 Parkview Dr, Kamloops, BC V2B 7J1For SaleMLS ID #10393673, Jenna Brown. Association of Interior REALTORS
- C$599,9005 bd2 ba2k sqft833 Sudbury Ave, Kamloops, BC V2B 1Z8For SaleMLS ID #10391966, Micheline Stephenson. Association of Interior REALTORS
- C$640,0003 bd2 ba1.6k sqft629 Richmond Ave, Kamloops, BC V2B 1T4For SaleMLS ID #10376989, Jeremy Bates. Association of Interior REALTORS
- C$699,7004 bd2 ba1.9k sqft4626 Stevens Dr, Kamloops, BC V2H 1L5For SaleMLS ID #10394808, Kathy Campbell. Association of Interior REALTORS
- C$669,0005 bd2 ba1.9k sqft1680 Mount Dufferin Dr, Kamloops, BC V2E 1A2For SaleMLS ID #10392679, Ricki Andrews. Association of Interior REALTORS
- C$674,9005 bd2 ba2k sqft1938 Parkcrest Ave, Kamloops, BC V2B 4X3For SaleMLS ID #10384187, Quinn Pache. Association of Interior REALTORS
- C$738,0005 bd2 ba2.4k sqft1087 Laroque St, Kamloops, BC V2B 5L6For SaleMLS ID #10385952, Josh Fowler. Association of Interior REALTORS
- C$709,9004 bd3 ba2.1k sqft1681 Springhaven Pl, Kamloops, BC V2E 1C7For SaleMLS ID #10390719, Natalie Husband. Association of Interior REALTORS
- C$599,9004 bd2 ba1.5k sqft164 Holway St, Kamloops, BC V2B 4A4For SaleMLS ID #10395679, Quinn Pache. Association of Interior REALTORS
- C$739,9004 bd2 ba1.9k sqft715 Bissette Rd, Kamloops, BC V2B 6L5For SaleMLS ID #10393607, Helen Ralph. Association of Interior REALTORS
