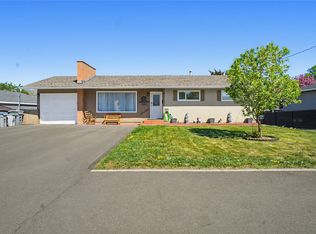
Imagine owning a home that grows with your family and your future. Situated on a large, fully usable lot in one of the city's most convenient locations, this property offers the flexibility today's buyers are searching for. Whether you're planning for a mortgage helper, home-based business, future shop, or simply want room for kids and pets to play, the possibilities here are endless.
The spacious backyard features an older 20' x 20' gazebo, a reinforced deck complete with a hot tub hookup, and new stairs leading directly into the yard, creating the perfect setting for entertaining family and friends. New fencing in both the front and back provides added privacy and peace of mind, while the concrete side yard offers additional parking or space for trailers, toys, or future development.
Location is where this property truly shines. Families will appreciate being within walking distance of three schools, including two elementary schools and one middle school, making busy mornings easier than ever. Shopping, restaurants, pubs, grocery stores, 7-Eleven, gas stations, and everyday amenities are all just minutes away, allowing you to leave the car at home more often.
For buyers looking beyond today, this property offers excellent long-term revenue potential. The generous lot size provides room to explore adding a detached shop or additional improvements (subject to municipal approvals), making it an outstanding opportunity for homeowners who want both lifestyle and investment upside.
Whether you're a growing family, an entrepreneur, or someone looking for a home that can evolve with your needs, 920 Newton Street delivers the location, lot size, flexibility, and future potential that are becoming increasingly difficult to find.
For sale
C$799,900
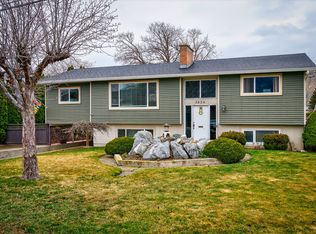
920 Newton St, Kamloops, BC V2B 5J4
5beds
2,252sqft
Single Family Residence
Built in 1967
10,018 Square Feet Lot
$-- Zestimate®
C$355/sqft
C$-- HOA
What's special
Large fully usable lotSpacious backyardReinforced deckHot tub hookupGenerous lot size
- 7 days |
- 16 |
- 0 |
Zillow last checked:
Listing updated:
Listed by:
Eric Putoto,
eXp Realty (Kamloops)
Source: Association of Interior REALTORS,MLS®#: 10392978Originating MLS®#: Association of Interior REALTORS
Facts & features
Interior
Bedrooms & bathrooms
- Bedrooms: 5
- Bathrooms: 4
- Full bathrooms: 3
- 1/2 bathrooms: 1
Primary bedroom
- Level: Main
- Dimensions: 13.42x10.08
Primary bedroom
- Level: Basement
- Dimensions: 17.50x12.33
Bedroom
- Level: Main
- Dimensions: 12.75x10.17
Bedroom
- Level: Main
- Dimensions: 9.58x9.50
Bedroom
- Level: Basement
- Dimensions: 9.33x12.08
Other
- Features: Two Piece Bathroom
- Level: Main
- Dimensions: 0 x 0
Other
- Features: Four Piece Bathroom
- Level: Basement
- Dimensions: 0 x 0
Dining room
- Level: Main
- Dimensions: 10.42x8.83
Dining room
- Level: Basement
- Dimensions: 11.92x5.83
Foyer
- Level: Basement
- Dimensions: 8.17x4.67
Other
- Features: Four Piece Bathroom
- Level: Main
- Dimensions: 0 x 0
Other
- Features: Three Piece Bathroom
- Level: Basement
- Dimensions: 0 x 0
Kitchen
- Level: Main
- Dimensions: 13.58x10.08
Kitchen
- Level: Basement
- Dimensions: 13.92x10.83
Living room
- Level: Main
- Dimensions: 17.50x12.75
Living room
- Level: Basement
- Dimensions: 19.75x12.33
Heating
- Geothermal
Cooling
- Geothermal
Features
- Basement: Full,Finished
- Number of fireplaces: 1
- Fireplace features: Wood Burning
Interior area
- Total interior livable area: 2,252 sqft
- Finished area above ground: 1,152
- Finished area below ground: 1,100
Property
Parking
- Parking features: Additional Parking, Open, RV Access/Parking
- Has uncovered spaces: Yes
Features
- Levels: Two
- Stories: 2
- Pool features: None
Lot
- Size: 10,018 Square Feet
- Dimensions: 82 x 121
Details
- Parcel number: 008485798
- Zoning: R2
- Special conditions: Standard
Construction
Type & style
- Home type: SingleFamily
- Property subtype: Single Family Residence
Condition
- New construction: No
- Year built: 1967
Utilities & green energy
- Sewer: Public Sewer
- Water: Public
Community & HOA
HOA
- Has HOA: No
Location
- Region: Kamloops
Financial & listing details
- Price per square foot: C$355/sqft
- Annual tax amount: C$4,811
- Date on market: 6/29/2026
- Ownership: Freehold,Fee Simple
Eric Putoto
Eric Putoto
By pressing Contact Agent, you agree that the real estate professional identified above may call/text you about your search, which may involve use of automated means and pre-recorded/artificial voices. You don't need to consent as a condition of buying any property, goods, or services. Message/data rates may apply. You also agree to our Terms of Use. Zillow does not endorse any real estate professionals. We may share information about your recent and future site activity with your agent to help them understand what you're looking for in a home.
Price history
Price history is unavailable.
Public tax history
Tax history is unavailable.
Climate risks
Neighborhood: Brocklehurst
Nearby schools
GreatSchools rating
No schools nearby
We couldn't find any schools near this home.



Nearby cities
Nearby neighborhoods
Nearby zip codes
Other Kamloops Topics
