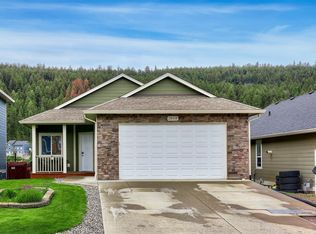
Some homes check boxes. This one feels like home the moment you walk in. Built just seven years ago and kept in immaculate condition, this rancher-style home in one of Aberdeen's most sought-after neighbourhoods is the kind of place families grow into. Bright, open, and thoughtfully laid out, the main floor flows from a welcoming living space out to an oversized deck with natural gas hookups, where summer evenings become a habit. The primary suite offers a walk-in closet and full ensuite, with a second bedroom on the main floor for flexibility. Downstairs, the fully finished basement gives your family room to breathe: a massive rec room, two additional bedrooms, and a full bathroom mean everyone has their space. Step outside to a fully fenced backyard, accessible right from the deck. Whether it's a dog, a toddler, or a game of catch, the yard delivers. Pacific Way Elementary is just down the road, Costco and major shopping are minutes away, and TRU is a short drive, or easy access to transit. Over 2,200 sq ft of newer construction in a genuine family neighbourhood, all under $800k. Bonus feature of laundry hook ups both up and downstairs offers flexibility. That's not just good value, that's a rare find in today's market. DONT LET THE CAT OUT
For sale
C$749,900
1323 Kinross Pl #107, Kamloops, BC V1S 0B8
4beds
2,218sqft
Single Family Residence
Built in 2019
3,920 Square Feet Lot
$-- Zestimate®
C$338/sqft
C$147/mo HOA
What's special
- 20 days |
- 27 |
- 1 |
Zillow last checked:
Listing updated:
Listed by:
Scott Mcdowell,
Royal LePage Westwin Realty
Source: Association of Interior REALTORS,MLS®#: 10393454Originating MLS®#: Association of Interior REALTORS
Facts & features
Interior
Bedrooms & bathrooms
- Bedrooms: 4
- Bathrooms: 3
- Full bathrooms: 3
Primary bedroom
- Description: Primary Bedroom
- Level: Main
- Dimensions: 11.17x10.17
Bedroom
- Level: Basement
- Dimensions: 11.00x10.00
Bedroom
- Level: Basement
- Dimensions: 11.00x10.00
Bedroom
- Description: Bedroom
- Level: Main
- Dimensions: 9.00x13.00
Other
- Description: Ensuite - Full
- Features: Four Piece Bathroom
- Level: Main
- Dimensions: 0 x 0
Dining room
- Description: Dining Room
- Level: Main
- Dimensions: 8.50x11.67
Foyer
- Description: Foyer
- Level: Main
- Dimensions: 4.08x13.42
Other
- Description: Bathroom - Full
- Features: Four Piece Bathroom
- Level: Main
- Dimensions: 0 x 0
Other
- Features: Four Piece Bathroom
- Level: Basement
- Dimensions: 0 x 0
Kitchen
- Description: Kitchen
- Level: Main
- Dimensions: 12.50x9.75
Living room
- Description: Living Room
- Level: Main
- Dimensions: 10.00x15.17
Recreation
- Level: Basement
- Dimensions: 21.00x15.00
Heating
- Forced Air, Natural Gas
Cooling
- Central Air
Appliances
- Laundry: In Unit
Features
- Flooring: Mixed
- Basement: Full,Finished
- Has fireplace: No
Interior area
- Total interior livable area: 2,218 sqft
- Finished area above ground: 1,110
- Finished area below ground: 1,108
Property
Parking
- Total spaces: 3
- Parking features: Attached, Garage, On Site
- Attached garage spaces: 1
- Uncovered spaces: 2
- Details: Strata Parking Type:Part of Strata/Assoc Lot
Features
- Levels: Two
- Stories: 2
- Patio & porch: Patio
- Pool features: None
- Has view: Yes
- View description: Panoramic
- Waterfront features: None
Lot
- Size: 3,920 Square Feet
- Features: Central Business District, Cul-De-Sac, Easy Access, Landscaped, Private
Details
- Parcel number: 029977932
- Zoning: CD-5
- Special conditions: Standard
Construction
Type & style
- Home type: SingleFamily
- Architectural style: Ranch
- Property subtype: Single Family Residence
Materials
- Fiber Cement, Wood Frame
- Foundation: Concrete Perimeter
- Roof: Asphalt,Shingle
Condition
- New construction: No
- Year built: 2019
Utilities & green energy
- Sewer: Public Sewer
- Water: Public
Community & HOA
Community
- Features: Recreation Area, Shopping
HOA
- Has HOA: No
- HOA fee: C$147 monthly
Location
- Region: Kamloops
Financial & listing details
- Price per square foot: C$338/sqft
- Annual tax amount: C$4,961
- Date on market: 7/2/2026
- Cumulative days on market: 50 days
- Ownership: Freehold,Strata
Scott Mcdowell
Scott Mcdowell
By pressing Contact Agent, you agree that the real estate professional identified above may call/text you about your search, which may involve use of automated means and pre-recorded/artificial voices. You don't need to consent as a condition of buying any property, goods, or services. Message/data rates may apply. You also agree to our Terms of Use. Zillow does not endorse any real estate professionals. We may share information about your recent and future site activity with your agent to help them understand what you're looking for in a home.
Price history
Price history is unavailable.
Public tax history
Tax history is unavailable.
Climate risks
Neighborhood: Aberdeen
Nearby schools
GreatSchools rating
No schools nearby
We couldn't find any schools near this home.
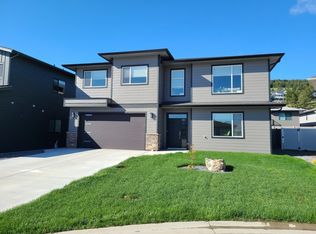
- C$--4 bd2 ba2.3k sqft1375 Kinross Pl, Kamloops, BC V1S0B8Off Market
- C$1,499,9008 bd5 ba4.2k sqft2140 Linfield Dr, Kamloops, BC V1S0B8For Sale

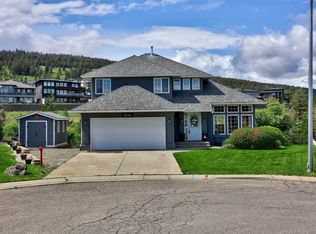
- C$969,0004 bd4 ba2.6k sqft2010 Muirfield Rd, Kamloops, BC V1S1S6For Sale
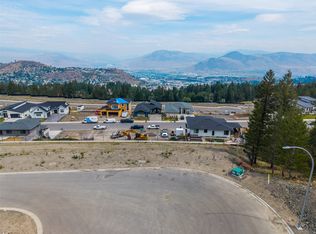
- C$360,0004,356 Square Feet1600 Aberdeen Dr #110, Kamloops, BC V1S0C7Lot/Land
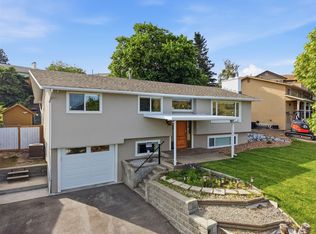
- C$385,0004,356 Square Feet1600 Aberdeen Dr #109, Kamloops, BC V1S1C4Lot/Land
- C$309,0004,791.6 Square Feet1600 Aberdeen Dr #115, Kamloops, BC V1S0C7Lot/Land
- C$299,0004,356 Square Feet1600 Aberdeen Dr #116, Kamloops, BC V1S0C7Lot/Land
- C$979,9005 bd4 ba3k sqft2019 Muirfield Rd, Kamloops, BC V1S1S6For Sale
Similar homes
- C$869,9004 bd3 ba1.8k sqft2101 Garymede Dr, Kamloops, BC V1S 1N8For Sale
 MLS ID #10392827, Nolan Pastoor. Association of Interior REALTORS
 - C$969,0004 bd4 ba2.6k sqft2010 Muirfield Rd, Kamloops, BC V1S 1S6For SaleMLS ID #10381075, Kristin Overton. Association of Interior REALTORS
- C$790,0005 bd3 ba2.1k sqft1675 Springhaven Pl, Kamloops, BC V2E 1C7For Sale
 MLS ID #10390205, Carmeliza Hurst. Association of Interior REALTORS
 - C$899,0004 bd2 ba2.5k sqft1808 Foxtail Dr, Kamloops, BC V1S 0A4For Sale
 MLS ID #10391424, Kyle Panasuk. Association of Interior REALTORS
 - C$729,9005 bd2 ba2.2k sqft932 Renfrew Ave, Kamloops, BC V2B 3X5For SaleMLS ID #10390845, Loni Hamer-Jackson. Association of Interior REALTORS
- C$675,0003 bd2 ba1.4k sqft1963 Harrison Way, Kamloops, BC V1S 1M8For SaleMLS ID #10389009, Sanja Rodger. Association of Interior REALTORS
- C$689,9004 bd2 ba2.3k sqft1754 Sheridan Dr, Kamloops, BC V2B 6A9For SaleMLS ID #10395091, David Payne. Association of Interior REALTORS
- C$825,0004 bd3 ba2.1k sqft2053 Saddleback Dr, Kamloops, BC V2B 0H2For SaleMLS ID #10390691, Jestine Hinch. Association of Interior REALTORS
- C$634,9003 bd2 ba1.5k sqft1850 Hugh Allan Dr #117, Kamloops, BC V1S 0C8For SaleMLS ID #10393982, Nolan Pastoor. Association of Interior REALTORS
- C$764,9005 bd3 ba2.2k sqft2555 Glenview Ave, Kamloops, BC V2B 4L5For SaleMLS ID #10391029, Valerie Ferguson. Association of Interior REALTORS
- C$979,9005 bd4 ba3k sqft2019 Muirfield Rd, Kamloops, BC V1S 1S6For SaleMLS ID #10391100, Jennifer Huseby. Association of Interior REALTORS
- C$749,9003 bd3 ba1.7k sqft200 Grand Blvd #127, Kamloops, BC V2C 0H3For SaleMLS ID #10390466, Blair Rota. Association of Interior REALTORS
- C$669,9003 bd2 ba1.5k sqft575 Gleneagles Dr, Kamloops, BC V2E 1X1For SaleMLS ID #10391327, Jestine Hinch. Association of Interior REALTORS
- C$950,0005 bd3 ba3.1k sqft684 Dunrobin Dr, Kamloops, BC V1S 1W2For SaleMLS ID #10393867, Melissa Vike. Association of Interior REALTORS
- C$874,9004 bd3 ba2.1k sqft1448 Pine Cres, Kamloops, BC V2C 2Z3For SaleMLS ID #10393045, Rie Takahashi. Association of Interior REALTORS
- C$799,9005 bd3 ba2.7k sqft716 Columbia St, Kamloops, BC V2C 2V4For SaleMLS ID #10390130, Bertie Collins. Association of Interior REALTORS
- C$949,9003 bd3 ba2.7k sqft2298 Balfour Ct, Kamloops, BC V1S 1H5For SaleMLS ID #10388785, Jennifer Huseby. Association of Interior REALTORS
- C$734,9003 bd3 ba2.3k sqft1583 Golf Ridge Dr, Kamloops 1, BC V2H 0A5For SaleMLS ID #10395228, Chelsea Dufficy. Association of Interior REALTORS
- C$775,0005 bd3 ba2.4k sqft365 Cougar Rd, Kamloops, BC V2C 6V1For SaleMLS ID #10393566, Jennifer Huseby. Association of Interior REALTORS
- C$899,9004 bd4 ba2.4k sqft260 Miller Pl, Kamloops, BC V2C 5V8For SaleMLS ID #10394152, Mandeep Chahal. Association of Interior REALTORS
