Priced Below Assessment! Spectacular city, river, and golf course views accompany the open concept floor plan in this corner unit townhome. The main level features a generous kitchen complete with granite countertops, a spacious dining area, and an inviting living room that opens onto a large sundeck, perfect for enjoying the scenery from every angle.Two bedrooms are located on the main floor, including a spacious primary retreat positioned to take in the view, complete with a walk-in closet and full ensuite. This level also includes an additional bathroom, convenient laundry, and direct access to the double car garage and compact driveway for those looking for the lock and go lifestyle. Newer geothermal unit ($19,000) and brand new hot water tank. The walkout lower level provides exceptional versatility, featuring a third bedroom, full bathroom, and a large recreation room ideal for entertaining or creating a gym, media space, hobby area, or wine room. A private patio extends the living space outdoors and is perfect for quiet mornings or relaxing evenings.Immaculate and move-in ready, this home is situated in a premium location. Residents of Golf Ridge enjoy access to an amenity building for social gatherings, a charming dipping pool, and excellent proximity to golf courses, restaurants, grocery shopping and walking trails.
For sale
C$734,900
1583 Golf Ridge Dr, Kamloops 1, BC V2H 0A5
3beds
2,396sqft
Townhouse
Built in 2008
-- sqft lot
$-- Zestimate®
C$307/sqft
C$571/mo HOA
What's special
Open concept floor planCorner unit townhomeSpacious dining areaWalk-in closetFull ensuiteConvenient laundryCompact driveway
- 67 days
- 7
- 0
Zillow last checked:
Listing updated:
Listed by:
Chelsea Dufficy,
eXp Realty (Kamloops)
Source: Association of Interior REALTORS,MLS®#: 10395228Originating MLS®#: Association of Interior REALTORS
Facts & features
Interior
Bedrooms & bathrooms
- Bedrooms: 3
- Bathrooms: 3
- Full bathrooms: 3
Primary bedroom
- Description: Primary Bedroom
- Level: Main
- Dimensions: 12.00x14.00
Bedroom
- Description: Den
- Level: Main
- Dimensions: 8.00x11.00
Bedroom
- Description: Bedroom
- Level: Basement
- Dimensions: 12.00x13.00
Other
- Description: Ensuite - Full
- Features: Five Piece Bathroom
- Level: Main
- Dimensions: 0 x 0
Dining room
- Description: Dining Room
- Level: Main
- Dimensions: 10.00x11.00
Family room
- Description: Family Room
- Level: Basement
- Dimensions: 13.00x13.00
Other
- Description: Bathroom - Full
- Features: Four Piece Bathroom
- Level: Basement
- Dimensions: 0 x 0
Other
- Description: Bathroom - Three Quarter
- Features: Three Piece Bathroom
- Level: Main
- Dimensions: 0 x 0
Game room
- Description: Game Room
- Level: Basement
- Dimensions: 12.00x17.00
Kitchen
- Description: Kitchen
- Level: Main
- Dimensions: 9.00x13.00
Living room
- Description: Living Room
- Level: Main
- Dimensions: 13.00x17.00
Other
- Description: Other
- Level: Basement
- Dimensions: 17.00x9.00
Storage room
- Description: Storage
- Level: Basement
- Dimensions: 5.00x7.00
Utility room
- Description: Utility Room
- Level: Basement
- Dimensions: 11.00x9.00
Heating
- Forced Air, Multi-Fuel
Cooling
- Central Air
Appliances
- Included: Dryer, Dishwasher, Microwave, Range, Refrigerator, Washer
- Laundry: In Unit
Features
- Central Vacuum
- Flooring: Carpet, Hardwood
- Windows: Window Treatments
- Basement: Full,Finished
- Number of fireplaces: 1
- Fireplace features: Gas
- Common walls with other units/homes: 2+ Common Walls
Interior area
- Total interior livable area: 2,396 sqft
- Finished area above ground: 1,298
- Finished area below ground: 1,098
Property
Parking
- Total spaces: 2
- Parking features: Attached, Garage, Garage Door Opener, On Site
- Attached garage spaces: 2
- Details: Strata Parking Type:CP - Assigned by Strata/Assoc
Features
- Levels: Two
- Stories: 2
- Patio & porch: Deck, Patio
- Pool features: Outdoor Pool, Pool
- Has view: Yes
- View description: Panoramic
- Waterfront features: None
Lot
- Features: Dead End, Easy Access, Near Golf Course, Landscaped, Secluded
Details
- Parcel number: 000000000
- Zoning: MF
- Special conditions: Standard
Construction
Type & style
- Home type: Townhouse
- Architectural style: Ranch
- Property subtype: Townhouse
Materials
- Composite Siding, Wood Frame
- Foundation: Concrete Perimeter
- Roof: Asphalt,Shingle
Condition
- New construction: No
- Year built: 2008
Utilities & green energy
- Sewer: Public Sewer
- Water: Other
Community & HOA
Community
- Security: Security System
HOA
- Has HOA: Yes
- Amenities included: Clubhouse, Indoor Pool, Pool
- HOA fee: C$571 monthly
Location
- Region: Kamloops 1
Financial & listing details
- Price per square foot: C$307/sqft
- Annual tax amount: C$4,371
- Date on market: 7/20/2026
- Ownership: Leasehold,Indigenous Lands
Price history
Price history is unavailable.
Public tax history
Tax history is unavailable.
Climate risks
Neighborhood: V2H
Nearby schools
GreatSchools rating
No schools nearby
We couldn't find any schools near this home.
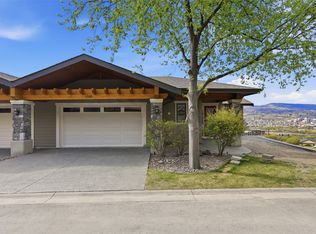
- C$919,9004 bd3 ba3.7k sqft1589 Golf Ridge Dr, Kamloops 1, BC V2H0A5For Sale
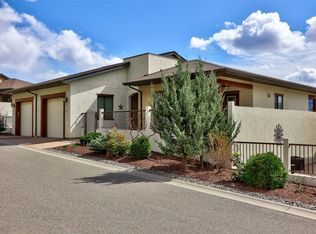
- C$749,9002 bd3 ba2.2k sqft612 Belmonte Ct, Kamloops 1, BC V2H0C6For Sale
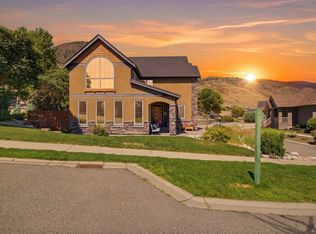
- C$1,299,9006 bd5 ba3.7k sqft1143 Canyon Ridge Dr, Kamloops 1, BC V2H0A1For Sale
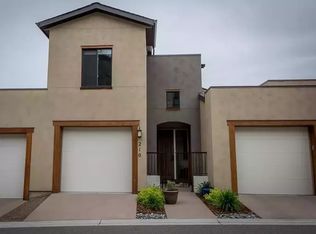
- C$--3 bd3 ba1.6k sqft216 Belmonte St #216, Kamloops 1, BC V2H0C6Off Market
Similar homes
- C$749,9002 bd3 ba2.2k sqft612 Belmonte Ct, Kamloops 1, BC V2H 0C6For SaleMLS ID #10397311, Mike Shannon. Association of Interior REALTORS
- C$599,9002 bd3 ba1.8k sqft504 Belmonte Ave, Kamloops 1, BC V2H 0C6For Sale
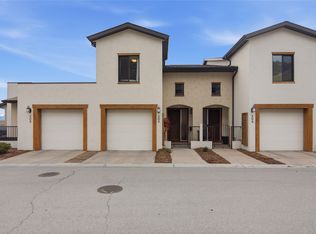 MLS ID #10394272, Ben Hack. Association of Interior REALTORS
 - C$829,9003 bd3 ba2.7k sqft641 Shuswap Rd #319, Kamloops 1, BC V2H 0E2For Sale
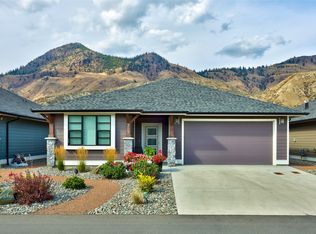 MLS ID #10399299, Scott Mcdowell. Association of Interior REALTORS
 - C$978,8004 bd3 ba2.8k sqft3001 Visao Ct, Kamloops 1, BC V2H 0C6For Sale
 MLS ID #10400760, Phil Dabner. Association of Interior REALTORS
