Your future home awaits you in this gated community, nestled in the wonderful charm of Sienna Ridge. This home offers value galore. One-level living provides everything--a laundry room off the spotless garage, the primary bedroom, an open-concept kitchen flowing into the dining area, a living room, and a covered, hot tub-friendly deck. High end appliances, a pantry, a large island and fantastic counter and cabinetry space make this kitchen everything one needs.Coffered ceilings and large windows create plenty of brightness and spaciousness. Quartz counters are throughout, including in the laundry room. The spacious primary bedroom provides a wall-mounted TV and a walk-in closet with upgraded built-ins. The large ensuite radiates luxury with double sinks, heated floors, and a tile shower featuring a rain head and numerous body jets. A gas fireplace accents the living room, which includes a bonus TV. Downstairs provides a bedroom, a large family area, a dedicated media area, and for wine enthusiasts, a climate-controlled wine cellar with Sapele wood. There is also plenty of storage space. Full Builders Upgrades available. This has been a smoke-free home. Quick possession possible.
For sale
C$874,900
641 Shuswap Rd E #228, Kamloops 1, BC V2H 0E2
3beds
2,779sqft
Single Family Residence
Built in 2020
4,791 Square Feet Lot
$-- Zestimate®
C$315/sqft
C$228/mo HOA
What's special
One-level livingCovered hot tub-friendly deckHigh end appliancesLarge islandCoffered ceilingsSpacious primary bedroomLarge ensuite radiates luxury
- 49 days
- 11
- 0
Zillow last checked:
Listing updated:
Listed by:
Kevin Carswell,
Engel & Volkers Kamloops
Source: Association of Interior REALTORS,MLS®#: 10396920Originating MLS®#: Association of Interior REALTORS
Facts & features
Interior
Bedrooms & bathrooms
- Bedrooms: 3
- Bathrooms: 3
- Full bathrooms: 3
Primary bedroom
- Level: Main
- Dimensions: 15.25x12.67
Bedroom
- Level: Main
- Dimensions: 11.33x14.25
Bedroom
- Level: Basement
- Dimensions: 12.92x10.83
Other
- Features: Four Piece Bathroom
- Level: Main
- Dimensions: 0 x 0
Other
- Level: Basement
- Dimensions: 9.92x17.50
Dining room
- Level: Main
- Dimensions: 11.58x11.33
Family room
- Level: Basement
- Dimensions: 27.00x16.83
Foyer
- Level: Main
- Dimensions: 7.08x7.50
Other
- Features: Four Piece Bathroom
- Level: Main
- Dimensions: 0 x 0
Other
- Features: Three Piece Bathroom
- Level: Basement
- Dimensions: 0 x 0
Kitchen
- Level: Main
- Dimensions: 11.75x14.42
Laundry
- Level: Main
- Dimensions: 9.92x6.75
Living room
- Level: Main
- Dimensions: 15.92x17.42
Storage room
- Level: Basement
- Dimensions: 20.25x11.17
Utility room
- Level: Basement
- Dimensions: 11.33x8.25
Other
- Level: Basement
- Dimensions: 8.42x6.25
Heating
- Forced Air, Natural Gas
Cooling
- Central Air
Appliances
- Laundry: In Unit
Features
- Basement: Full,Finished
- Number of fireplaces: 1
- Fireplace features: Gas
Interior area
- Total interior livable area: 2,779 sqft
- Finished area above ground: 1,550
- Finished area below ground: 1,229
Video & virtual tour
Property
Parking
- Total spaces: 2
- Parking features: Attached, Garage, On Site
- Attached garage spaces: 2
- Details: Strata Parking Type:Part of Strata/Assoc Lot
Features
- Levels: Two
- Stories: 2
- Pool features: None
Lot
- Size: 4,791 Square Feet
Details
- Parcel number: 903028884
- Zoning: SF
- Special conditions: Standard
Construction
Type & style
- Home type: SingleFamily
- Architectural style: Ranch
- Property subtype: Single Family Residence
Condition
- New construction: No
- Year built: 2020
Utilities & green energy
- Sewer: Public Sewer
- Water: Public
Community & HOA
HOA
- Has HOA: Yes
- Services included: Association Management, Maintenance Grounds, Sewer, Trash, Water
- HOA fee: C$228 monthly
Location
- Region: Kamloops 1
Financial & listing details
- Price per square foot: C$315/sqft
- Annual tax amount: C$3,386
- Date on market: 8/6/2026
- Cumulative days on market: 141 days
- Ownership: Leasehold,Indigenous Lands
Price history
Price history is unavailable.
Public tax history
Tax history is unavailable.
Climate risks
Neighborhood: V2H
Nearby schools
GreatSchools rating
No schools nearby
We couldn't find any schools near this home.
- C$829,9003 bd3 ba2.7k sqft641 Shuswap Rd #319, Kamloops 1, BC V2H0E2For Sale
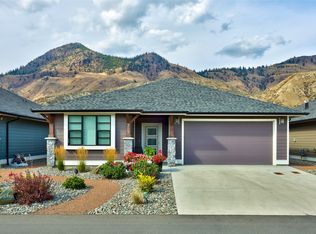
- C$929,9004 bd3 ba2.5k sqft641 Shuswap Rd #309, Kamloops 1, BC V2H0E2For Sale

- C$874,9003 bd3 ba3.1k sqft641 Shuswap Rd E #140, Kamloops 1, BC V2H0E2For Sale
- C$895,0002 bd2 ba2.8k sqft641 Shuswap Rd E #327, Kamloops 1, BC V2H0E2For Sale

Similar homes
- C$829,9003 bd3 ba2.7k sqft641 Shuswap Rd #319, Kamloops 1, BC V2H 0E2For SaleMLS ID #10399299, Scott Mcdowell. Association of Interior REALTORS
- C$895,0002 bd2 ba2.8k sqft641 Shuswap Rd E #327, Kamloops 1, BC V2H 0E2For SaleMLS ID #10390484, Blair Rota. Association of Interior REALTORS
- C$1,049,0003 bd3 ba3.1k sqft4012 Rio Vista Way, Kamloops, BC V2H 0E1For Sale
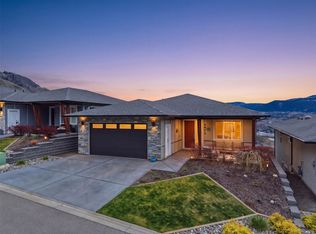 MLS ID #10401745, Tracy Moffett. Association of Interior REALTORS
 - C$874,9004 bd3 ba2.7k sqft460 Azure Pl #27, Kamloops, BC V2E 0A9For Sale
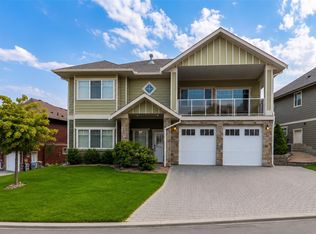 MLS ID #10398992, Terry Lynds. Association of Interior REALTORS
