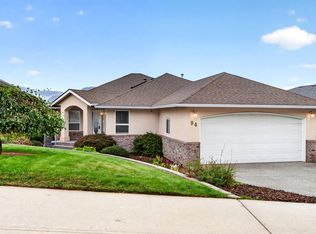
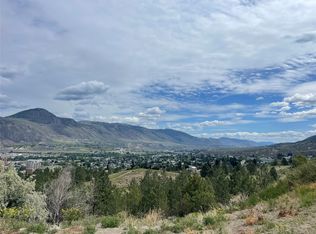
Enjoy the best of executive living in this impressive rancher-style home, ideally located in a sought-after Sahali neighbourhood close to TRU, Royal Inland Hospital, shopping, amenities and an elementary school. Offering panoramic North Valley views, elegant main-floor living and a fully finished walk-out basement. The spacious living room showcases rich, dark hardwood flooring and flows seamlessly into the adjoining formal dining room. The family-sized kitchen offers abundant cabinetry, pantry storage and good counter space. There is a convenient breakfast dining area and all appliances are included. The family room enjoys a cozy gas fireplace and steps out to the large glass-railed deck to take in the spectacular valley views. The main floor features three bedrooms, convenient laundry and a full 4-piece bathroom. The generous primary bedroom boasts direct deck access, a walk-in closet and private, oversized 3-piece ensuite. Downstairs, the fully finished walk-out basement offers flexibility for extended family, older children or student accommodation. Features include an oversized fourth bedroom, a spacious recreation room with separate entrance, fifth bedroom and a second kitchen complete with stove, freezer and bar fridge. There's even an additional games room with plenty of space for a pool table or future media room. Central air, central vacuum and a low-maintenance yard make this an easy care home. Vacant and ready for quick possession.
For sale
C$997,500
108 Thor Dr, Kamloops, BC V2C 1P4
5beds
3,087sqft
Single Family Residence
Built in 1992
6,534 Square Feet Lot
$-- Zestimate®
C$323/sqft
C$-- HOA
What's special
Panoramic north valley viewsElegant main-floor livingFully finished walk-out basementRich dark hardwood flooringFormal dining roomFamily-sized kitchenAbundant cabinetry
- 5 days
- 13
- 0
Zillow last checked:
Listing updated:
Listed by:
Linda Turner,
REMAX Kamloops,
Kristy Janota,
REMAX Kamloops
Source: Association of Interior REALTORS,MLS®#: 10404077Originating MLS®#: Association of Interior REALTORS
Facts & features
Interior
Bedrooms & bathrooms
- Bedrooms: 5
- Bathrooms: 3
- Full bathrooms: 3
Heating
- Forced Air, Natural Gas
Cooling
- Central Air
Appliances
- Included: Dryer, Dishwasher, Electric Range, Freezer, Range, Refrigerator, Washer
Features
- Basement: Finished,Walk-Out Access
- Number of fireplaces: 2
- Fireplace features: Gas
Interior area
- Total interior livable area: 3,087 sqft
- Finished area above ground: 1,737
- Finished area below ground: 1,350
Property
Parking
- Total spaces: 4
- Parking features: Additional Parking, Attached, Garage
- Attached garage spaces: 2
- Uncovered spaces: 2
Features
- Levels: Two
- Stories: 2
- Pool features: None
Lot
- Size: 6,534 Square Feet
Details
- Parcel number: 017529131
- Zoning: R2
- Special conditions: Standard
Construction
Type & style
- Home type: SingleFamily
- Architectural style: Ranch
- Property subtype: Single Family Residence
Condition
- New construction: No
- Year built: 1992
Utilities & green energy
- Sewer: Public Sewer
- Water: Public
Community & HOA
HOA
- Has HOA: No
Location
- Region: Kamloops
Financial & listing details
- Price per square foot: C$323/sqft
- Annual tax amount: C$7,127
- Date on market: 11/4/2026
- Ownership: Freehold,Fee Simple
Price history
Price history is unavailable.
Public tax history
Tax history is unavailable.
Climate risks
Neighborhood: Lower Sahali
Nearby schools
GreatSchools rating
No schools nearby
We couldn't find any schools near this home.
Similar homes
- C$995,0005 bd4 ba2.9k sqft444 Azure Pl, Kamloops, BC V2E 2R2For Sale
 MLS ID #10398659, Erin Arksey. Association of Interior REALTORS
- C$685,0004 bd3 ba1.8k sqft117 Thor Dr, Kamloops, BC V2C 1P3For Sale
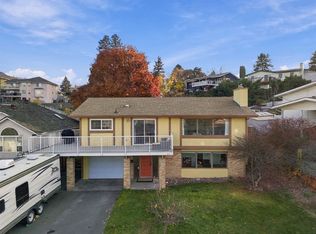 MLS ID #10405299, Megan Van. Association of Interior REALTORS
- C$1,039,4004 bd3 ba2.9k sqft2955 Kicking Horse Dr, Kamloops, BC V2E 2L8For Sale
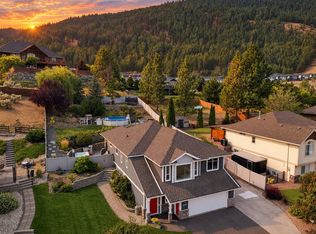 MLS ID #10405111, Lian Gayfer. Association of Interior REALTORS
- C$1,165,0003 bd3 ba3.3k sqft1491 Pine Cres, Kamloops, BC V2C 2Z4For Sale
 MLS ID #10405227, Nolan MacPherson. Association of Interior REALTORS
