This unique, multi-family opportunity features two homes on a flat, beautifully landscaped property, offering peaceful, country-style living in Knutsford—just 5 minutes from Aberdeen Mall and key amenities. The property offers easy access to numerous fishing lakes, and a school bus pick-up is located right at the front of the property. The main house includes 6 bedrooms, 2.5 bathrooms, and a spacious kitchen that flows into a large family room with direct access to an outdoor deck and a classy firepit. On the opposite side of the kitchen, the dining room leads to a covered deck, hot tub, and BBQ area. Additionally, a roomy front entry opens to a large living room overlooking the deck and treed front yard. The two-car carport includes an electric vehicle charging station and allows for drive-through access. Also, numerous spaces are available for RV and vehicle parking.The second home has a 2 car carport, three bedrooms, one bathroom, a brand-new kitchen, a cute covered patio and a large deck.There are 4 outbuildings, one with a dry sauna, that offer opportunities for workshops, greenhouses, and storage. The yard also provides planter boxes and space for many types of gardening. This tranquil, 1.14 acres is just outside the City limits in the TNRD. Recent updates include kitchen counters, a heat pump and high efficiency furnace, metal roofs on the outbuildings, and 8-year-old roofs on the homes. If you are looking for rural living, close to town, this is it.
For sale
C$1,175,000
2828 Long Lake Rd, Thompson Nicola, BC V0E 2A0
6beds
2,680sqft
Single Family Residence
Built in 1976
1.14 Acres Lot
$-- Zestimate®
C$438/sqft
C$-- HOA
What's special
Spacious kitchenClassy firepitTreed front yard
- 10 days
- 15
- 0
Zillow last checked:
Listing updated:
Listed by:
Kevin Carswell,
Engel & Volkers Kamloops
Source: Association of Interior REALTORS,MLS®#: 10404300Originating MLS®#: Association of Interior REALTORS
Facts & features
Interior
Bedrooms & bathrooms
- Bedrooms: 6
- Bathrooms: 3
- Full bathrooms: 2
- 1/2 bathrooms: 1
Primary bedroom
- Level: Second
- Dimensions: 13.75x12.42
Bedroom
- Level: Main
- Dimensions: 12.00x11.42
Bedroom
- Level: Second
- Dimensions: 12.25x9.33
Bedroom
- Level: Second
- Dimensions: 9.17x11.17
Bedroom
- Level: Basement
- Dimensions: 9.58x12.00
Bedroom
- Level: Basement
- Dimensions: 10.92x12.00
Bedroom
- Features: Additional Living Quarters
- Level: Third
- Dimensions: 11.33x11.50
Bedroom
- Features: Additional Living Quarters
- Level: Third
- Dimensions: 11.25x8.58
Bedroom
- Features: Additional Living Quarters
- Level: Third
- Dimensions: 11.00x9.25
Other
- Features: Three Piece Bathroom
- Level: Second
- Dimensions: 0 x 0
Other
- Level: Basement
- Dimensions: 6.58x11.33
Dining room
- Level: Main
- Dimensions: 13.25x10.92
Dining room
- Features: Additional Living Quarters
- Level: Third
- Dimensions: 10.83x8.58
Family room
- Level: Main
- Dimensions: 20.17x16.00
Foyer
- Level: Main
- Dimensions: 6.75x11.25
Other
- Features: Five Piece Bathroom
- Level: Second
- Dimensions: 0 x 0
Other
- Features: Three Piece Bathroom, Additional Living Quarters
- Level: Third
- Dimensions: 0 x 0
Half bath
- Features: Two Piece Bathroom
- Level: Main
- Dimensions: 0 x 0
Kitchen
- Level: Main
- Dimensions: 14.17x12.50
Kitchen
- Features: Additional Living Quarters
- Level: Third
- Dimensions: 16.50x9.25
Laundry
- Level: Basement
- Dimensions: 17.83x10.42
Laundry
- Features: Additional Living Quarters
- Level: Third
- Dimensions: 3.00x3.00
Living room
- Level: Main
- Dimensions: 18.08x15.50
Living room
- Features: Additional Living Quarters
- Level: Third
- Dimensions: 23.00x10.83
Mud room
- Level: Main
- Dimensions: 8.42x5.92
Other
- Description: Foyer
- Features: Additional Living Quarters
- Level: Third
- Dimensions: 6.83x4.67
Heating
- Forced Air, Heat Pump, Natural Gas
Cooling
- Central Air, Heat Pump
Features
- Central Vacuum, Double Vanity
- Flooring: Ceramic Tile, Hardwood, Laminate
- Basement: Partial,Partially Finished
- Number of fireplaces: 2
- Fireplace features: Electric, Wood Burning
Interior area
- Total interior livable area: 2,680 sqft
- Finished area above ground: 2,045
- Finished area below ground: 635
Video & virtual tour
Property
Parking
- Total spaces: 2
- Parking features: Additional Parking, Carport, RV Access/Parking
- Carport spaces: 2
Features
- Levels: Three Or More,Multi/Split
- Stories: 3
- Patio & porch: Covered, Deck, Patio
- Pool features: None
- Fencing: Fenced
Lot
- Size: 1.14 Acres
- Features: Corner Lot, Easy Access, Landscaped, Level, Private, Rural Lot, Few Trees
Details
- Additional structures: Outbuilding, Residence, Shed(s), Workshop
- Parcel number: 009692045
- Zoning: AF-1
- Special conditions: Standard
Construction
Type & style
- Home type: SingleFamily
- Property subtype: Single Family Residence
Condition
- New construction: No
- Year built: 1976
Utilities & green energy
- Sewer: Septic Tank
- Water: Cistern
- Utilities for property: High Speed Internet Available
Community & HOA
Community
- Features: Near Schools, Park, Shopping
HOA
- Has HOA: No
Location
- Region: Thompson Nicola
Financial & listing details
- Price per square foot: C$438/sqft
- Annual tax amount: C$3,339
- Date on market: 10/29/2026
- Cumulative days on market: 7 days
- Ownership: Freehold,Fee Simple
Price history
Price history is unavailable.
Public tax history
Tax history is unavailable.
Climate risks
Neighborhood: V0E
Nearby schools
GreatSchools rating
No schools nearby
We couldn't find any schools near this home.
- C$399,9003 bd2 ba1.5k sqft2815 Princeton Kamloops Hwy #36, Kamloops, BC V0E2A0For Sale
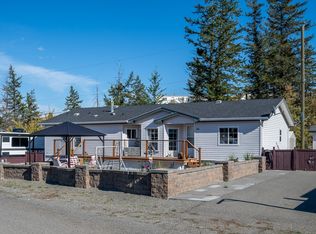
- C$349,9002 bd2 ba990 sqft2815 Princeton Kamloops Hwy #3, Kamloops, BC V0E2A0For Sale

- C$2,289,0005 bd4 ba5.2k sqft272 Goose Lake Rd, Kamloops, BC V0E2A0For Sale
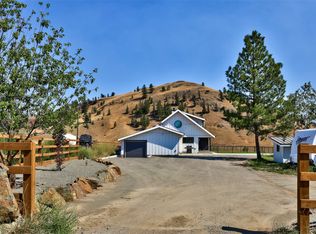
- C$1,274,9004 bd4 ba3k sqft464 Edinburgh Blvd, Kamloops, BC V1S0E6For Sale
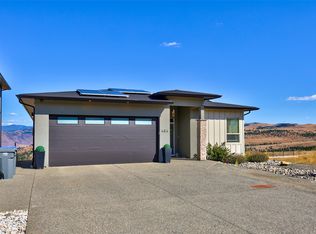
Similar homes
- C$1,165,0003 bd3 ba3.3k sqft1491 Pine Cres, Kamloops, BC V2C 2Z4For Sale
 MLS ID #10405227, Nolan MacPherson. Association of Interior REALTORS
- C$1,129,9005 bd3 ba3.8k sqft1908 Glencoe Pl, Kamloops, BC V2E 1K5For Sale
 MLS ID #10404944, Brendan Shaw. Association of Interior REALTORS
- C$1,199,0005 bd3 ba3k sqft420 Gleneagles Dr, Kamloops, BC V2E 1Z4For Sale
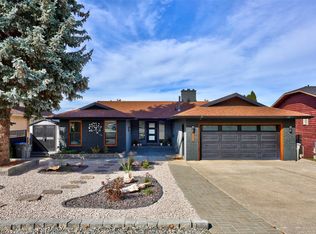 MLS ID #10400364, Rie Takahashi. Association of Interior REALTORS
- C$1,119,0005 bd3 ba3k sqft1319 Dunbar Dr, Kamloops, BC V1S 0C6For Sale
 MLS ID #10405120, Jessica Gunnlaugson. Association of Interior REALTORS
