Welcome to exceptional Sahali living! Ideally located at the end of a quiet cul-de-sac and close to shopping, restaurants, groceries, schools and Thompson Rivers University, this spectacular level-entry home offers over 3,800 sq. ft. of beautifully appointed living space, 5 bedrooms, 3 bathrooms and breathtaking views.
The main level features an updated executive kitchen with stainless steel appliances, spacious living and family rooms, dining area, 3 bedrooms and a covered deck perfectly positioned to enjoy the scenery. The lower level offers 2 additional bedrooms, a generous recreation room, gym area, wet bar and abundant storage—providing plenty of space for family and guests.
Step outside to your own private backyard oasis! The beautifully landscaped yard backs onto greenbelt and features an impressive in-ground pool, hot tub, expansive patios and decks, and garden areas. Whether you're entertaining, relaxing poolside or enjoying a quiet evening under the stars, this outdoor space is truly exceptional.
A rare combination of space, privacy, views and resort-style outdoor living in one of Kamloops' most desirable neighbourhoods. Some backyard and pool photos were taken during previous summers. All measurements are approximate; buyer to verify if important.
For sale
C$1,179,900
1908 Glencoe Pl, Kamloops, BC V2E 1K5
5beds
3,834sqft
Single Family Residence
Built in 1974
0.26 Acres Lot
$-- Zestimate®
C$308/sqft
C$-- HOA
What's special
Quiet cul-de-sacSpectacular level-entry homeBreathtaking viewsDining areaGenerous recreation roomGym areaWet bar
- 22 days
- 96
- 8
Zillow last checked:
Listing updated:
Listed by:
Brendan Shaw,
Brendan Shaw Real Estate Ltd.
Source: Association of Interior REALTORS,MLS®#: 10399742Originating MLS®#: Association of Interior REALTORS
Facts & features
Interior
Bedrooms & bathrooms
- Bedrooms: 5
- Bathrooms: 3
- Full bathrooms: 3
Primary bedroom
- Level: Main
- Dimensions: 13.00x11.00
Bedroom
- Level: Basement
- Dimensions: 18.00x15.00
Bedroom
- Level: Main
- Dimensions: 11.00x10.00
Bedroom
- Level: Main
- Dimensions: 11.00x11.00
Bedroom
- Level: Basement
- Dimensions: 11.00x9.00
Other
- Level: Main
- Dimensions: 0 x 0
Bonus room
- Level: Basement
- Dimensions: 9.00x11.00
Den
- Level: Basement
- Dimensions: 10.00x9.00
Dining room
- Level: Main
- Dimensions: 12.00x10.00
Family room
- Level: Main
- Dimensions: 12.00x12.00
Other
- Level: Main
- Dimensions: 0 x 0
Other
- Features: Three Piece Bathroom
- Level: Basement
- Dimensions: 0 x 0
Kitchen
- Level: Main
- Dimensions: 20.00x15.00
Living room
- Level: Main
- Dimensions: 16.00x12.00
Recreation
- Level: Basement
- Dimensions: 16.00x13.00
Sunroom
- Level: Basement
- Dimensions: 14.00x8.00
Heating
- Forced Air
Cooling
- Heat Pump
Features
- Den, Hot Tub/Spa, Kitchen Island
- Basement: Finished,Separate Entrance
- Number of fireplaces: 2
Interior area
- Total interior livable area: 3,834 sqft
- Finished area above ground: 2,035
- Finished area below ground: 1,799
Property
Parking
- Total spaces: 5
- Parking features: Attached, Garage, Open
- Attached garage spaces: 2
- Uncovered spaces: 2
Features
- Levels: One
- Stories: 1
- Pool features: In Ground, Pool
- Has spa: Yes
- Spa features: Hot Tub
- Has view: Yes
- View description: Mountain(s), Panoramic, Valley
Lot
- Size: 0.26 Acres
Details
- Parcel number: 031499813
- Zoning: R2
- Zoning description: Residential
- Special conditions: Standard
Construction
Type & style
- Home type: SingleFamily
- Architectural style: Ranch
- Property subtype: Single Family Residence
Condition
- New construction: No
- Year built: 1974
Utilities & green energy
- Sewer: Public Sewer
- Water: Public
Community & HOA
HOA
- Has HOA: No
Location
- Region: Kamloops
Financial & listing details
- Price per square foot: C$308/sqft
- Annual tax amount: C$7,004
- Date on market: 9/3/2026
- Cumulative days on market: 22 days
- Ownership: Freehold,Fee Simple
Price history
Price history is unavailable.
Public tax history
Tax history is unavailable.
Climate risks
Neighborhood: Upper Sahali
Nearby schools
GreatSchools rating
No schools nearby
We couldn't find any schools near this home.

Similar homes
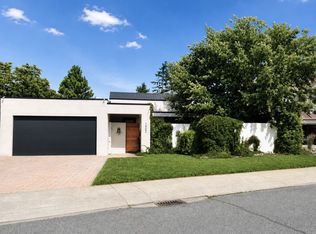
- C$1,199,0005 bd3 ba3k sqft420 Gleneagles Dr, Kamloops, BC V2E 1Z4For Sale
 MLS ID #10400364, Rie Takahashi. Association of Interior REALTORS
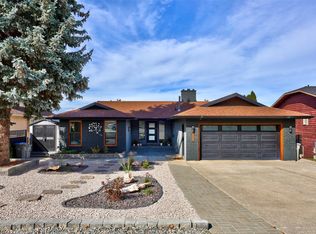
 - C$1,294,0006 bd4 ba3.6k sqft1872 Tolima Ct, Kamloops, BC V2E 0B1For Sale
 MLS ID #10396696, Jennifer Munro. Association of Interior REALTORS
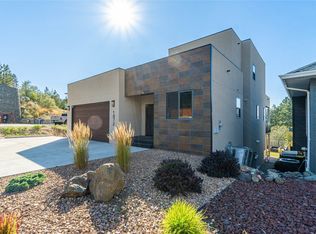
 - C$1,299,0005 bd3 ba4.3k sqft2010 High Canada Pl, Kamloops, BC V2E 2E3For Sale
 MLS ID #10399280, Lisa Russell. Association of Interior REALTORS
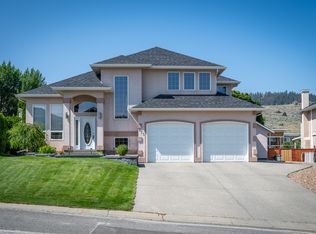
 - C$1,164,9004 bd3 ba3.3k sqft975 Regent Cres, Kamloops, BC V1S 1W9For Sale
 MLS ID #10394702, Brendan Shaw. Association of Interior REALTORS
