Space for everyone, inside and out. Welcome to 845 Bramble Place—a move-in ready 5-bedroom, 4-bathroom home in sought-after Aberdeen. With approximately 2,673 sq. ft. of living space, a flat backyard and a cul-de-sac location near schools and shopping, this home delivers on everyday living.
The curved staircase makes a statement from the moment you enter. A bright island kitchen connects to the family room with a gas fireplace, keeping everyone together while meals are underway. Step out to the rear sundeck for dinner, drinks or a quiet afternoon. Separate living and dining rooms give you more space to entertain and unwind.
The finished daylight basement offers 2 bedrooms, a bathroom, additional living space and its own exterior entrance—flexible space for guests, extended family or potential for a future in-law suite.
Outside, the level, usable yard is ready for play, gardening and summer get-togethers. An attached double garage, ample parking, new air conditioning and a new hot water tank round out the features.
Set on a 6,189 sq. ft. lot. Offered at $949,900. Quick possession available.
For sale
C$949,900
845 Bramble Pl, Kamloops, BC V1S 1Y6
5beds
2,814sqft
Single Family Residence
Built in 2000
6,098 Square Feet Lot
$-- Zestimate®
C$338/sqft
C$-- HOA
What's special
Flat backyardCul-de-sac locationCurved staircaseBright island kitchenAttached double garageNew air conditioning
- 2 days
- 3
- 1
Zillow last checked:
Listing updated:
Listed by:
Daljit Sadhra,
REMAX Kamloops
Source: Association of Interior REALTORS,MLS®#: 10403540Originating MLS®#: Association of Interior REALTORS
Facts & features
Interior
Bedrooms & bathrooms
- Bedrooms: 5
- Bathrooms: 4
- Full bathrooms: 3
- 1/2 bathrooms: 1
Other
- Features: Four Piece Bathroom, Additional Living Quarters
- Level: Second
- Dimensions: 0 x 0
Half bath
- Features: Two Piece Bathroom
- Level: Main
- Dimensions: 0 x 0
Heating
- Forced Air
Cooling
- Central Air
Appliances
- Included: Dryer, Microwave, Range, Refrigerator, Washer
Features
- Flooring: Carpet, Hardwood, Mixed
- Basement: Full,Finished,Interior Entry,Separate Entrance,Walk-Out Access
- Number of fireplaces: 1
- Fireplace features: Gas
Interior area
- Total interior livable area: 2,814 sqft
- Finished area above ground: 1,785
- Finished area below ground: 1,029
Property
Parking
- Total spaces: 2
- Parking features: Attached, Garage
- Attached garage spaces: 2
Features
- Levels: Two
- Stories: 2
- Patio & porch: Deck, Patio, Porch, Balcony
- Exterior features: Balcony, Garden, Irrigation Sprinklers, Private Yard
- Pool features: None
Lot
- Size: 6,098 Square Feet
- Features: Sprinklers In Ground
Details
- Parcel number: 024245976
- Zoning: RS-1
- Special conditions: Standard
Construction
Type & style
- Home type: SingleFamily
- Architectural style: Two Story
- Property subtype: Single Family Residence
Materials
- Brick, Mixed, Wood Frame
- Foundation: Concrete Perimeter
- Roof: Asphalt,Shingle
Condition
- New construction: No
- Year built: 2000
Utilities & green energy
- Sewer: Public Sewer
- Water: Public
Community & HOA
HOA
- Has HOA: No
Location
- Region: Kamloops
Financial & listing details
- Price per square foot: C$338/sqft
- Tax assessed value: C$903,000
- Annual tax amount: C$6,188
- Date on market: 10/14/2026
- Ownership: Freehold,Fee Simple
Price history
Price history is unavailable.
Public tax history
Tax history is unavailable.
Climate risks
Neighborhood: Aberdeen
Nearby schools
GreatSchools rating
No schools nearby
We couldn't find any schools near this home.

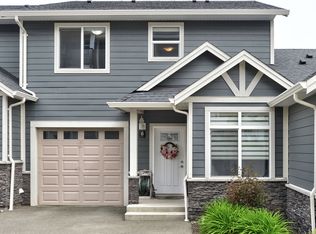
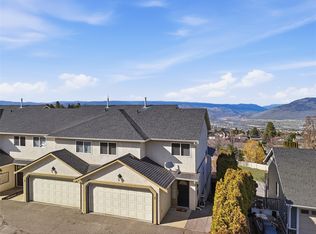
Similar homes
- C$879,9004 bd3 ba2.7k sqft870 Regent Cres, Kamloops, BC V1S 1X1For Sale
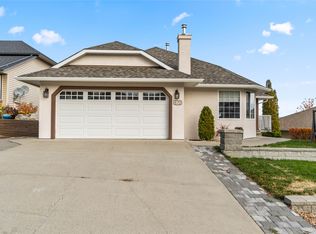 MLS ID #10403634, Bryce Podorieszach. Association of Interior REALTORS
 - C$799,0005 bd3 ba2.6k sqft2435 Drummond Ct, Kamloops, BC V1S 1T9For Sale
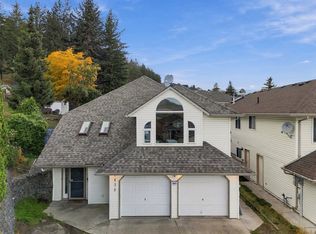 MLS ID #10403713, Lindsay Pittman. Association of Interior REALTORS
 - C$824,9004 bd3 ba2.7k sqft758 Fleming Dr, Kamloops, BC V1S 1B3For Sale
 MLS ID #10403426, Rj Toor. Association of Interior REALTORS
 - C$950,0004 bd4 ba2.5k sqft1922 Glen Gary Dr, Kamloops, BC V2E 1R4For Sale
 MLS ID #10403046, Linden Marshall. Association of Interior REALTORS
