Tucked away on a quiet, private street in one of Upper Sahali’s most desirable neighbourhoods, this beautifully updated home offers nearly 2,900 sq. ft. of living space, breathtaking mountain, valley, and river views, and exceptional privacy. Backing onto city greenspace with no immediate rear neighbours, this home offers a rare combination of nature, luxury, and convenience. The bright, open main level features 10-foot ceilings, a dramatic skylight, oversized windows, engineered hardwood, and an open-concept kitchen, dining, and living area. The updated kitchen offers quartz countertops, a walk-in pantry, wine fridge, and plenty of storage and prep space. Enjoy outdoor living from the private front courtyard, spacious rear deck with spectacular evening sunsets, and beautifully landscaped backyard with underground irrigation and a covered hot tub. The walk-out lower level includes a spacious primary suite with ensuite, two additional bedrooms, one with its own ensuite, plus a newly completed registered bachelor suite finished to the same high standard—ideal for a mortgage helper, guests, or extended family. Fresh paint, updated flooring, modern trim, air conditioning, an attached garage, and quality updates throughout complete this exceptional 7,498 sq. ft. property. All measurements are approximate and must be verified by buyer if important.
For sale
C$1,099,900
1922 Glen Gary Dr, Kamloops, BC V2E 1R4
4beds
2,595sqft
Single Family Residence
Built in 1991
7,405 Square Feet Lot
$-- Zestimate®
C$424/sqft
C$-- HOA
What's special
Bright open main levelDramatic skylightOversized windowsEngineered hardwoodUpdated kitchenQuartz countertopsWalk-in pantry
- 2 days |
- 37 |
- 2 |
Zillow last checked:
Listing updated:
Listed by:
Linden Marshall,
Stonehaus Realty Corp
Source: Association of Interior REALTORS,MLS®#: 10397461Originating MLS®#: Association of Interior REALTORS
Facts & features
Interior
Bedrooms & bathrooms
- Bedrooms: 4
- Bathrooms: 4
- Full bathrooms: 3
- 1/2 bathrooms: 1
Primary bedroom
- Level: Lower
- Dimensions: 14.00x13.00
Bedroom
- Level: Lower
- Dimensions: 10.00x10.00
Bedroom
- Level: Lower
- Dimensions: 11.00x10.00
Bedroom
- Level: Lower
- Dimensions: 18.00x18.00
Other
- Features: Four Piece Bathroom
- Level: Lower
- Dimensions: 9.50x8.00
Other
- Features: Three Piece Bathroom
- Level: Lower
- Dimensions: 6.17x6.00
Dining room
- Level: Main
- Dimensions: 12.00x12.00
Other
- Features: Four Piece Bathroom
- Level: Lower
- Dimensions: 7.50x5.00
Half bath
- Features: Two Piece Bathroom
- Level: Main
- Dimensions: 6.00x3.75
Kitchen
- Level: Main
- Dimensions: 13.00x8.00
Living room
- Level: Main
- Dimensions: 17.00x16.00
Heating
- Baseboard, Floor Furnace
Cooling
- Central Air, Geothermal
Appliances
- Included: Washer/Dryer Stacked, Oven, Range, Refrigerator
- Laundry: Stacked
Features
- Flooring: Ceramic Tile, Hardwood
- Windows: Skylight(s)
- Basement: Finished,Walk-Out Access
- Number of fireplaces: 1
- Fireplace features: Gas
Interior area
- Total interior livable area: 2,595 sqft
- Finished area above ground: 1,448
- Finished area below ground: 1,147
Property
Parking
- Total spaces: 5
- Parking features: Garage, Garage Door Opener
Features
- Levels: Two
- Stories: 2
- Patio & porch: Deck, Other, Balcony
- Exterior features: Balcony, Hot Tub/Spa, Private Yard, Storage
- Pool features: None
- Has spa: Yes
- Has view: Yes
- View description: City, Mountain(s), River, Valley
- Has water view: Yes
- Water view: River
Lot
- Size: 7,405 Square Feet
- Features: Cul-De-Sac, Landscaped, Private, Near Public Transit, Views
Details
- Additional structures: Outbuilding, Shed(s)
- Parcel number: 014515709
- Zoning: R2
- Special conditions: Standard
Construction
Type & style
- Home type: SingleFamily
- Architectural style: Contemporary
- Property subtype: Single Family Residence
Materials
- Stucco, Wood Frame
- Foundation: Concrete Perimeter
Condition
- New construction: No
- Year built: 1991
Utilities & green energy
- Sewer: Public Sewer
- Water: Public
Community & HOA
Community
- Features: Shopping
- Security: Carbon Monoxide Detector(s), Security Gate, Secured Garage/Parking, Smoke Detector(s)
- Subdivision: Upper Sahali
HOA
- Has HOA: No
Location
- Region: Kamloops
Financial & listing details
- Price per square foot: C$424/sqft
- Annual tax amount: C$6,387
- Date on market: 8/11/2026
- Cumulative days on market: 38 days
- Ownership: Freehold,Fee Simple
Price history
Price history is unavailable.
Public tax history
Tax history is unavailable.
Climate risks
Neighborhood: Upper Sahali
Nearby schools
GreatSchools rating
No schools nearby
We couldn't find any schools near this home.
- C$799,00010,454 sqft1916 Glencoe Pl, Kamloops, BC V2E1K5Lot/Land

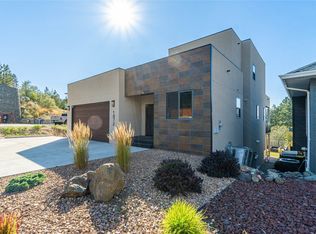
- C$1,339,0006 bd4 ba3.6k sqft1872 Tolima Ct, Kamloops, BC V2E0B1For Sale
- C$749,9004 bd4 ba2.2k sqft1834 Springhill Dr, Kamloops, BC V2E1H7New Construction

- C$749,9004 bd4 ba2.2k sqft1832 Springhill Dr, Kamloops, BC V2E1H7New Construction
- C$649,9003 bd2 ba1.5k sqft575 Gleneagles Dr, Kamloops, BC V2E1X1For Sale
- C$400,0003 bd1 ba1.2k sqft1780 Springview Pl #317, Kamloops, BC V2E1J4For Sale
- C$495,0002 bd2 ba1k sqft2046 Robson Pl #314, Kamloops, BC V2E0A5For Sale
- C$499,9002 bd2 ba1.1k sqft2046 Robson Pl #216, Kamloops, BC V2E0A5For Sale
Similar homes
- C$879,0005 bd3 ba2.3k sqft975 Huntleigh Cres, Kamloops, BC V1S 1G9For Sale
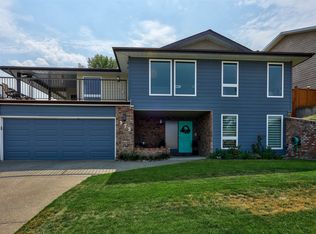 MLS ID #10397337, Kevin Carswell. Association of Interior REALTORS
 - C$1,099,0005 bd4 ba2.8k sqft2079 Glenmohr Dr, Kamloops, BC V1S 1N4For Sale
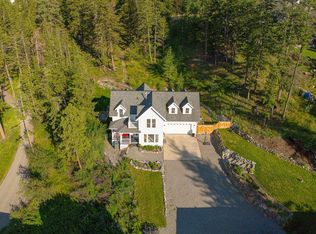 MLS ID #10382656, Blair Rota. Association of Interior REALTORS
 - C$860,0005 bd3 ba2.4k sqft296 Gibraltar Ct, Kamloops, BC V2C 1P2For Sale
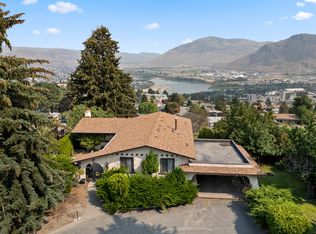 MLS ID #10397856, Brock Balson. Association of Interior REALTORS
 - C$929,9004 bd3 ba2.6k sqft1373 Copperhead Dr, Kamloops, BC V2E 2T4For Sale
 MLS ID #10397471, Michael Latta. Association of Interior REALTORS
 - C$649,9003 bd2 ba1.5k sqft575 Gleneagles Dr, Kamloops, BC V2E 1X1For SaleMLS ID #10397639, Jestine Hinch. Association of Interior REALTORS
- C$749,9005 bd3 ba2.3k sqft328 McGill Rd, Kamloops, BC V2C 1M1For SaleMLS ID #10397546, Daimion Applegath. Association of Interior REALTORS
- C$939,0004 bd4 ba3k sqft294 Robson Dr, Kamloops, BC V2E 1W1For SaleMLS ID #10395762, Kip Clere. Association of Interior REALTORS
- C$949,9005 bd4 ba2.7k sqft2049 Tremerton Dr, Kamloops, BC V2E 2L1For SaleMLS ID #10396730, Quinn Pache. Association of Interior REALTORS
- C$975,0003 bd2 ba3.2k sqft219 Saint Paul St W, Kamloops, BC V2C 1G2For SaleMLS ID #10397581, Linda Turner. Association of Interior REALTORS
- C$949,9005 bd4 ba3k sqft1954 Stirling Dr, Kamloops, BC V1S 1P9For SaleMLS ID #10388364, Richard Bates. Association of Interior REALTORS
- C$1,199,9004 bd3 ba2.7k sqft1298 Brechin Pl, Kamloops, BC V1S 1J9For SaleMLS ID #10396580, Jestine Hinch. Association of Interior REALTORS
- C$1,119,9005 bd3 ba3k sqft1319 Dunbar Dr, Kamloops, BC V1S 0C6For SaleMLS ID #10396294, Jessica Gunnlaugson. Association of Interior REALTORS
- C$1,339,0006 bd4 ba3.6k sqft1872 Tolima Ct, Kamloops, BC V2E 0B1For SaleMLS ID #10396696, Jennifer Munro. Association of Interior REALTORS
- C$963,1003 bd3 ba2.8k sqft1167 Burgess Way, Kamloops, BC V1S 1S9For SaleMLS ID #10393606, David Lawrence. Association of Interior REALTORS
- C$849,9004 bd3 ba2.6k sqft210 Robson Dr, Kamloops, BC V2E 1W1For SaleMLS ID #10395372, Linda Turner. Association of Interior REALTORS
- C$824,9003 bd3 ba2k sqft455 Laurier Dr, Kamloops, BC V1S 1C2For SaleMLS ID #10396923, Jarod Johannesson. Association of Interior REALTORS
- C$724,9005 bd3 ba2.1k sqft311 Gleneagles Dr, Kamloops, BC V2E 1Z5For SaleCentury 21 Canada
- C$995,0005 bd4 ba2.9k sqft444 Azure Pl, Kamloops, BC V2E 2R2For SaleMLS ID #10388789, Erin Arksey. Association of Interior REALTORS
- C$949,9004 bd4 ba3k sqft468 Grandview Ter, Kamloops, BC V2C 3Z4For SaleMLS ID #10396610, Jeremy Hanrahan. Association of Interior REALTORS
- C$1,185,0004 bd3 ba3.3k sqft975 Regent Cres, Kamloops, BC V1S 1W9For SaleMLS ID #10394702, Brendan Shaw. Association of Interior REALTORS
