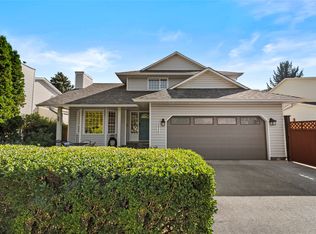
Welcome to 1373 Copperhead Drive. This beautifully updated home is approximately 2,600 sq. ft. and located in the highly sought-after Dufferin neighbourhood, directly across from Dufferin Park and just minutes from shopping, hiking and biking trails, and a short walk to Dufferin Elementary School. The main level features a bright open concept kitchen, dining, and living area designed for comfortable everyday living and entertaining, as well as three bedrooms and two bathrooms, including a spacious primary bedroom with a private ensuite and direct access to the backyard deck. Downstairs features a large open family room, bathroom, den, and ample storage. Step outside to a gorgeous, landscaped backyard that feels like your own private oasis, complete with a gazebo that creates the perfect space for relaxing, dining, or entertaining outdoors. A front deck showcases incredible valley views and is an ideal place to enjoy your morning coffee or evening entertaining. Numerous updates include flooring, kitchen with quartz countertops, renovated bathrooms, professional landscaping, furnace, hot water tank, and Central A/C. A fantastic opportunity to enjoy space, privacy, views, and an unbeatable Dufferin location
For sale
C$914,900
1373 Copperhead Dr, Kamloops, BC V2E 2T4
4beds
2,604sqft
Single Family Residence
Built in 2004
6,534 Square Feet Lot
$-- Zestimate®
C$351/sqft
C$-- HOA
What's special
Bright open concept kitchenThree bedroomsLarge open family roomAmple storageKitchen with quartz countertopsRenovated bathroomsProfessional landscaping
- 47 days
- 9
- 0
Zillow last checked:
Listing updated:
Listed by:
Michael Latta,
Stonehaus Realty Corp,
Quinn Pache,
Stonehaus Realty Corp
Source: Association of Interior REALTORS,MLS®#: 10397471Originating MLS®#: Association of Interior REALTORS
Facts & features
Interior
Bedrooms & bathrooms
- Bedrooms: 4
- Bathrooms: 3
- Full bathrooms: 3
Primary bedroom
- Description: Bedroom
- Level: Main
- Dimensions: 12.00x14.00
Bedroom
- Description: Bedroom
- Level: Basement
- Dimensions: 11.33x13.00
Bedroom
- Description: Bedroom
- Level: Main
- Dimensions: 10.50x11.00
Bedroom
- Description: Bedroom
- Level: Main
- Dimensions: 10.00x11.00
Other
- Description: Ensuite - Full
- Features: Three Piece Bathroom
- Level: Main
- Dimensions: 0 x 0
Den
- Description: Den
- Level: Basement
- Dimensions: 9.00x8.00
Dining room
- Description: Dining Room
- Level: Main
- Dimensions: 11.00x14.00
Family room
- Description: Family Room
- Level: Main
- Dimensions: 11.50x10.00
Other
- Description: Bathroom - Full
- Features: Four Piece Bathroom
- Level: Basement
- Dimensions: 0 x 0
Other
- Description: Bathroom - Full
- Features: Three Piece Bathroom
- Level: Main
- Dimensions: 0 x 0
Kitchen
- Description: Kitchen
- Level: Main
- Dimensions: 12.00x14.00
Living room
- Description: Living Room
- Level: Main
- Dimensions: 14.50x15.00
Recreation
- Description: Recreation Room
- Level: Basement
- Dimensions: 17.00x28.00
Storage room
- Description: Storage
- Level: Basement
- Dimensions: 9.25x5.67
Heating
- Forced Air, Natural Gas
Cooling
- Central Air
Features
- Den
- Flooring: Laminate, Mixed
- Basement: Finished
- Number of fireplaces: 1
- Fireplace features: Gas
Interior area
- Total interior livable area: 2,604 sqft
- Finished area above ground: 1,399
- Finished area below ground: 1,205
Video & virtual tour
Property
Parking
- Total spaces: 2
- Parking features: Attached, Garage, Open
- Attached garage spaces: 2
- Has uncovered spaces: Yes
Features
- Levels: Two
- Stories: 2
- Patio & porch: Covered, Deck, Patio
- Exterior features: Sprinkler/Irrigation
- Pool features: None
- Has view: Yes
- View description: City, Mountain(s), Valley
- Waterfront features: None
Lot
- Size: 6,534 Square Feet
- Features: Easy Access, Landscaped, Near Park, Near Public Transit, Views, Sprinklers In Ground
Details
- Additional structures: Shed(s)
- Parcel number: 025772082
- Zoning: R2
- Special conditions: Standard
Construction
Type & style
- Home type: SingleFamily
- Architectural style: Contemporary
- Property subtype: Single Family Residence
Materials
- Vinyl Siding, Wood Frame
- Foundation: Concrete Perimeter
- Roof: Asphalt,Shingle
Condition
- New construction: No
- Year built: 2004
Utilities & green energy
- Sewer: Public Sewer
- Water: Public
Community & HOA
Community
- Features: Near Schools, Park, Recreation Area, Shopping
HOA
- Has HOA: No
Location
- Region: Kamloops
Financial & listing details
- Price per square foot: C$351/sqft
- Annual tax amount: C$5,619
- Date on market: 8/14/2026
- Cumulative days on market: 48 days
- Ownership: Freehold,Fee Simple
Price history
Price history is unavailable.
Public tax history
Tax history is unavailable.
Climate risks
Neighborhood: Mount Dufferin
Nearby schools
GreatSchools rating
No schools nearby
We couldn't find any schools near this home.
- C$974,9007 bd3 ba2.8k sqft1289 Copperhead Dr, Kamloops, BC V2E0A1For Sale

- C$--2 bd1 ba-- sqft1208 Copperhead Dr #1A, Kamloops, BC V2E0A1Off Market

- C$639,9005 bd2 ba1.9k sqft1680 Mount Dufferin Dr, Kamloops, BC V2E1A2For Sale

- C$599,9003 bd2 ba1.5k sqft1850 Hugh Allan Dr #136, Kamloops, BC V1S0C8For Sale
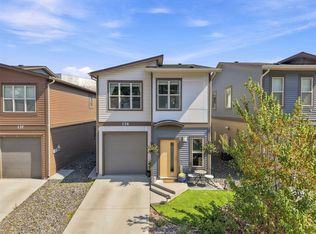
Similar homes
- C$899,9004 bd3 ba2.7k sqft906 Invermere Ct, Kamloops, BC V2B 7T4For Sale
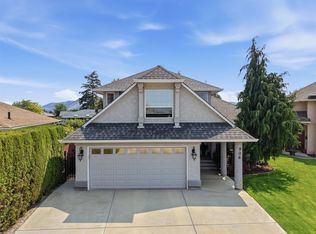 MLS ID #10399130, Jarod Johannesson. Association of Interior REALTORS
 - C$874,9005 bd3 ba2.8k sqft368 Tuxford Dr, Kamloops, BC V2E 2M7For Sale
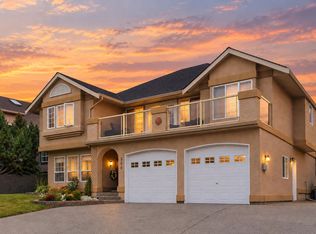 MLS ID #10400955, Kevin Wood. Association of Interior REALTORS
 - C$879,0005 bd3 ba2.3k sqft975 Huntleigh Cres, Kamloops, BC V1S 1G9For Sale
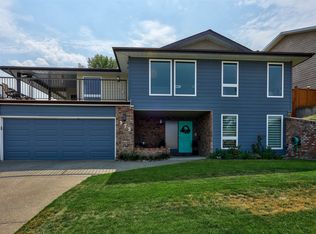 MLS ID #10397337, Kevin Carswell. Association of Interior REALTORS
 - C$949,9005 bd4 ba2.7k sqft2049 Tremerton Dr, Kamloops, BC V2E 2L1For Sale
 MLS ID #10396730, Quinn Pache. Association of Interior REALTORS
