This 7-bed, 3-bath home offers room for the whole family in one of Kamloops' most established family neighbourhoods. The location is hard to beat: walking distance to an elementary school, minutes to Costco, all major shopping and grocery. Quick access to Highway 1, yet tucked into a quiet street. All-usable land backs directly onto Kenna Cartwright Park, with easy access to the park's nature trails. Three bedrooms sit on the main level. Primary bedroom has a walk-in closet, French patio doors to the backyard and a spa-inspired ensuite with heated floors, glass shower and soaker tub. A second four-piece bath serves the main floor and a fourth bedroom near the front entry makes an ideal office or guest room. The kitchen features white cabinetry, granite counters, SS appliances, and a pantry, with a generous-sized dining room and separate breakfast nook with mountain views. The professionally landscaped, low-maintenance yard features stone retaining walls and mature trees. Downstairs, a self-contained 3-bed in-law suite with separate entrance and stacked laundry offers a great mortgage helper or space for extended family. Additional highlights include on-demand hot water (2019), central vacuum w/kitchen toe-kick dustpan. UG sprinklers, central A/C and a double garage. Quiet, connected, and move-in ready — quick possession possible.
For sale
C$999,900
1289 Copperhead Dr, Kamloops, BC V2E 0A1
7beds
2,802sqft
Single Family Residence
Built in 2006
7,405 Square Feet Lot
$-- Zestimate®
C$357/sqft
C$-- HOA
What's special
Generous-sized dining roomProfessionally landscaped low-maintenance yardStone retaining wallsMature treesDouble garage
- 3 days |
- 15 |
- 1 |
Zillow last checked:
Listing updated:
Listed by:
Indy Bal,
REMAX Kamloops
Source: Association of Interior REALTORS,MLS®#: 10395931Originating MLS®#: Association of Interior REALTORS
Facts & features
Interior
Bedrooms & bathrooms
- Bedrooms: 7
- Bathrooms: 3
- Full bathrooms: 3
Primary bedroom
- Level: Main
- Dimensions: 13.42x13.00
Primary bedroom
- Features: Additional Living Quarters
- Level: Basement
- Dimensions: 13.92x10.33
Bedroom
- Features: Additional Living Quarters
- Level: Basement
- Dimensions: 14.33x10.33
Bedroom
- Level: Main
- Dimensions: 9.42x11.50
Bedroom
- Level: Main
- Dimensions: 9.42x11.50
Bedroom
- Features: Additional Living Quarters
- Level: Basement
- Dimensions: 9.50x9.92
Bedroom
- Level: Basement
- Dimensions: 9.25x9.58
Other
- Features: Four Piece Bathroom
- Level: Main
- Dimensions: 0 x 0
Dining room
- Level: Main
- Dimensions: 10.50x10.83
Family room
- Level: Main
- Dimensions: 16.17x17.42
Foyer
- Level: Basement
- Dimensions: 6.75x6.33
Other
- Features: Four Piece Bathroom, Additional Living Quarters
- Level: Basement
- Dimensions: 0 x 0
Other
- Features: Four Piece Bathroom
- Level: Main
- Dimensions: 0 x 0
Kitchen
- Level: Main
- Dimensions: 10.17x14.25
Kitchen
- Features: Additional Living Quarters
- Level: Basement
- Dimensions: 11.58x12.00
Living room
- Level: Main
- Dimensions: 16.58x15.25
Living room
- Features: Additional Living Quarters
- Level: Basement
- Dimensions: 16.83x12.00
Heating
- Forced Air, Natural Gas
Cooling
- Central Air
Appliances
- Included: Dryer, Dishwasher, Range, Refrigerator, Washer
Features
- Flooring: Mixed
- Windows: Window Treatments
- Basement: Full,Finished,Separate Entrance
- Number of fireplaces: 1
- Fireplace features: Gas
Interior area
- Total interior livable area: 2,802 sqft
- Finished area above ground: 1,632
- Finished area below ground: 1,170
Property
Parking
- Total spaces: 5
- Parking features: Additional Parking, Attached, Garage
- Attached garage spaces: 2
Features
- Levels: Two
- Stories: 2
- Patio & porch: Patio
- Exterior features: Private Yard
- Pool features: None
- Fencing: Fenced
- Waterfront features: None
Lot
- Size: 7,405 Square Feet
- Features: Central Business District, Easy Access, Landscaped, Level, Near Park, Private, Secluded
Details
- Parcel number: 026413795
- Zoning: R2
- Special conditions: Standard
Construction
Type & style
- Home type: SingleFamily
- Architectural style: Contemporary
- Property subtype: Single Family Residence
Materials
- Fiber Cement, Wood Frame
- Foundation: Concrete Perimeter
- Roof: Asphalt,Shingle
Condition
- New construction: No
- Year built: 2006
Utilities & green energy
- Sewer: Public Sewer
- Water: Public
Community & HOA
Community
- Features: Park, Recreation Area, Shopping
HOA
- Has HOA: No
Location
- Region: Kamloops
Financial & listing details
- Price per square foot: C$357/sqft
- Annual tax amount: C$6,332
- Date on market: 7/27/2026
- Ownership: Freehold,Fee Simple
Indy Bal
Indy Bal
By pressing Contact Agent, you agree that the real estate professional identified above may call/text you about your search, which may involve use of automated means and pre-recorded/artificial voices. You don't need to consent as a condition of buying any property, goods, or services. Message/data rates may apply. You also agree to our Terms of Use. Zillow does not endorse any real estate professionals. We may share information about your recent and future site activity with your agent to help them understand what you're looking for in a home.
Price history
Price history is unavailable.
Public tax history
Tax history is unavailable.
Climate risks
Neighborhood: Mount Dufferin
Nearby schools
GreatSchools rating
No schools nearby
We couldn't find any schools near this home.
- C$998,8005 bd3 ba2.3k sqft1357 Copperhead Dr, Kamloops, BC V2E2T4For Sale
- C$549,9003 bd2 ba1.5k sqft1855 Hillside Dr #32, Kamloops, BC V2E0A2For Sale
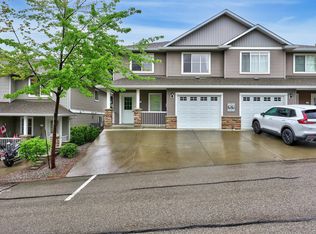
- C$549,9003 bd2 ba1.5k sqft1855 Hillside Dr #34, Kamloops, BC V2E0A2For Sale

- C$569,9003 bd2 ba1.6k sqft1940 Hillside Dr #32, Kamloops, BC V2E2T3For Sale
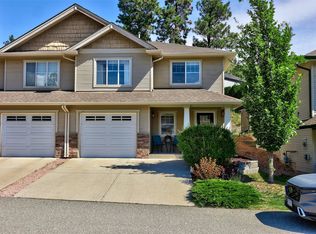
- C$669,0005 bd2 ba1.9k sqft1680 Mount Dufferin Dr, Kamloops, BC V2E1A2For Sale
- C$399,9007,840.8 Square Feet1461 Prairie Rose Ct, Kamloops, BC V2H1T7Lot/Land
- C$414,9000.26 Acres1464 Prairie Rose Ct, Kamloops, BC V2H1T7Lot/Land
- C$414,9008,712 Square Feet1467 Prairie Rose Ct, Kamloops, BC V2H1T7Lot/Land
Similar homes
- C$998,8005 bd3 ba2.3k sqft1357 Copperhead Dr, Kamloops, BC V2E 2T4For SaleMLS ID #10395804, Miranda Pearson. Association of Interior REALTORS
- C$949,9007 bd5 ba3.9k sqft1153 14th St, Kamloops, BC V2B 8K7For Sale
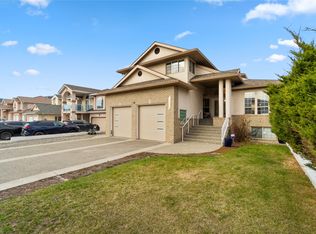 MLS ID #10396392, Francis Ramunno. Association of Interior REALTORS
 - C$1,119,9005 bd3 ba3k sqft1319 Dunbar Dr, Kamloops, BC V1S 0C6For Sale
 MLS ID #10396294, Jessica Gunnlaugson. Association of Interior REALTORS
 - C$999,9906 bd3 ba3.3k sqft474 Strathcona Ter, Kamloops, BC V2C 1B9For Sale
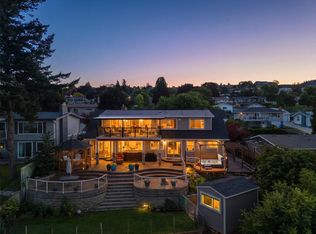 MLS ID #10394281, Seiji Brown. Association of Interior REALTORS
 - C$999,9995 bd3 ba3.5k sqft900 Windbreak St, Kamloops, BC V2B 5P1For SaleMLS ID #10391355, Helen Ralph. Association of Interior REALTORS
- C$1,265,0004 bd4 ba3.1k sqft1488 Dunbar Dr, Kamloops, BC V1S 0C6For SaleMLS ID #10395919, Christa Palasty. Association of Interior REALTORS
- C$1,099,0005 bd4 ba2.8k sqft2079 Glenmohr Dr, Kamloops, BC V1S 1N4For SaleMLS ID #10382656, Blair Rota. Association of Interior REALTORS
- C$939,0004 bd4 ba3k sqft294 Robson Dr, Kamloops, BC V2E 1W1For SaleMLS ID #10395762, Kip Clere. Association of Interior REALTORS
- C$969,0004 bd4 ba2.6k sqft2010 Muirfield Rd, Kamloops, BC V1S 1S6For SaleMLS ID #10381075, Kristin Overton. Association of Interior REALTORS
- C$995,0005 bd4 ba2.9k sqft444 Azure Pl, Kamloops, BC V2E 2R2For SaleMLS ID #10388789, Erin Arksey. Association of Interior REALTORS
- C$649,9004 bd3 ba2k sqft781 Springridge Pl, Kamloops, BC V2E 1C8For SaleMLS ID #10396081, Parker Bennett. Association of Interior REALTORS
- C$950,0005 bd3 ba3.1k sqft684 Dunrobin Dr, Kamloops, BC V1S 1W2For SaleMLS ID #10393867, Melissa Vike. Association of Interior REALTORS
- C$849,9004 bd3 ba2.6k sqft210 Robson Dr, Kamloops, BC V2E 1W1For SaleMLS ID #10395372, Linda Turner. Association of Interior REALTORS
- C$797,0007 bd3 ba2.7k sqft2195 Sifton Ln, Kamloops, BC V1S 1A4For SaleMLS ID #10395401, Zach Hanghofer. Association of Interior REALTORS
- C$949,9004 bd3 ba2.3k sqft976 Holt St, Kamloops, BC V2B 5G9For SaleMLS ID #10389819, Cindy Leibel. Association of Interior REALTORS
- C$674,5005 bd2 ba2.2k sqft298 Juniper Ave, Kamloops, BC V2B 1H7For SaleMLS ID #10396076, Blair Harper. Association of Interior REALTORS
- C$999,9004 bd4 ba2.9k sqft992 Canongate Cres, Kamloops, BC V1S 1W8For SaleMLS ID #10374656, Helen Ralph. Association of Interior REALTORS
- C$949,9005 bd4 ba3k sqft1954 Stirling Dr, Kamloops, BC V1S 1P9For SaleMLS ID #10388364, Richard Bates. Association of Interior REALTORS
- C$799,9005 bd3 ba2.1k sqft220 Park St, Kamloops, BC V2B 4A7For SaleMLS ID #10395928, Indy Bal. Association of Interior REALTORS
- C$899,0004 bd2 ba2.3k sqft327 Royal Ave, Kamloops, BC V2B 3P6For SaleMLS ID #10393308, Blair Harper. Association of Interior REALTORS
