Welcome to this stunning family home in desirable Aberdeen, ideally located within walking distance to Pacific Way Elementary School. This well-designed home offers an open and inviting main floor featuring vaulted ceilings, a cozy gas fireplace, and an abundance of space for both everyday living and entertaining. The beautiful kitchen is the heart of the home, with a large island, quartz countertops, and plenty of cabinets. The main level has three spacious bedrooms and two full bathrooms, including a generous primary suite with a walk-in closet and a luxurious 5-piece ensuite. Step directly from the kitchen into the backyard and enjoy the fully fenced backyard—perfect for kids, pets, and summer gatherings. The trampoline is included! The lower level welcomes you with a stunning oversized foyer, office, two additional bedrooms, and a full bathroom. The spacious recreation room is plumbed for a kitchen sink, great suite potential. Additional highlights include a large double garage, a hot water tank 2023, modern finishes throughout, and an excellent location close to schools, parks, and all of Aberdeen's amenities. This move-in-ready home is one you won't want to miss!
For sale
C$1,119,900
1319 Dunbar Dr, Kamloops, BC V1S 0C6
5beds
3,079sqft
Single Family Residence
Built in 2013
6,534 Square Feet Lot
$-- Zestimate®
C$364/sqft
C$-- HOA
What's special
Vaulted ceilingsCozy gas fireplaceBeautiful kitchenLarge islandQuartz countertopsPlenty of cabinetsThree spacious bedrooms
- 14 hours |
- 6 |
- 1 |
Zillow last checked:
Listing updated:
Listed by:
Jessica Gunnlaugson,
REMAX Kamloops
Source: Association of Interior REALTORS,MLS®#: 10396294Originating MLS®#: Association of Interior REALTORS
Facts & features
Interior
Bedrooms & bathrooms
- Bedrooms: 5
- Bathrooms: 3
- Full bathrooms: 3
Heating
- Natural Gas
Cooling
- Central Air
Features
- Den
- Basement: Foyer Finished,Finished,Separate Entrance
- Has fireplace: No
Interior area
- Total interior livable area: 3,079 sqft
- Finished area above ground: 1,665
- Finished area below ground: 1,414
Video & virtual tour
Property
Parking
- Total spaces: 4
- Parking features: Attached, Garage
- Attached garage spaces: 2
Features
- Levels: Two,Multi/Split
- Stories: 2
- Pool features: None
- Has view: Yes
- View description: City, Mountain(s)
Lot
- Size: 6,534 Square Feet
Details
- Parcel number: 028961897
- Zoning: CD-5
- Special conditions: Standard
Construction
Type & style
- Home type: SingleFamily
- Architectural style: Bi-Level
- Property subtype: Single Family Residence
Condition
- New construction: No
- Year built: 2013
Utilities & green energy
- Sewer: Public Sewer
- Water: Public
Community & HOA
HOA
- Has HOA: No
Location
- Region: Kamloops
Financial & listing details
- Price per square foot: C$364/sqft
- Annual tax amount: C$6,743
- Date on market: 7/30/2026
- Ownership: Freehold,Fee Simple
Jessica Gunnlaugson
Jessica Gunnlaugson
By pressing Contact Agent, you agree that the real estate professional identified above may call/text you about your search, which may involve use of automated means and pre-recorded/artificial voices. You don't need to consent as a condition of buying any property, goods, or services. Message/data rates may apply. You also agree to our Terms of Use. Zillow does not endorse any real estate professionals. We may share information about your recent and future site activity with your agent to help them understand what you're looking for in a home.
Price history
Price history is unavailable.
Public tax history
Tax history is unavailable.
Climate risks
Neighborhood: Aberdeen
Nearby schools
GreatSchools rating
No schools nearby
We couldn't find any schools near this home.
- C$1,198,0006 bd4 ba3.2k sqft2244 Crosshill Dr, Kamloops, BC V1S0C3For Sale

- C$1,265,0004 bd4 ba3.1k sqft1488 Dunbar Dr, Kamloops, BC V1S0C6For Sale

- C$1,499,9008 bd5 ba4.2k sqft2140 Linfield Dr, Kamloops, BC V1S0B8For Sale

- C$639,9003 bd2 ba1.6k sqft1323 Kinross Pl #120, Kamloops, BC V1S0B8For Sale
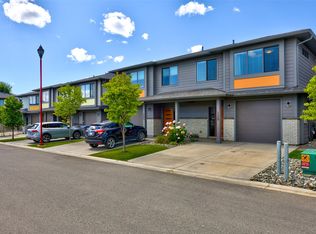
- C$749,9004 bd3 ba2.2k sqft1323 Kinross Pl #107, Kamloops, BC V1S0B8For Sale
- C$--4 bd2 ba2.3k sqft1375 Kinross Pl, Kamloops, BC V1S0B8Off Market
- C$360,0004,356 Square Feet1600 Aberdeen Dr #110, Kamloops, BC V1S0C7Lot/Land
- C$309,0004,791.6 Square Feet1600 Aberdeen Dr #115, Kamloops, BC V1S0C7Lot/Land
Similar homes
- C$1,265,0004 bd4 ba3.1k sqft1488 Dunbar Dr, Kamloops, BC V1S 0C6For SaleMLS ID #10395919, Christa Palasty. Association of Interior REALTORS
- C$998,8005 bd3 ba2.3k sqft1357 Copperhead Dr, Kamloops, BC V2E 2T4For SaleMLS ID #10395804, Miranda Pearson. Association of Interior REALTORS
- C$1,099,0005 bd4 ba2.8k sqft2079 Glenmohr Dr, Kamloops, BC V1S 1N4For Sale
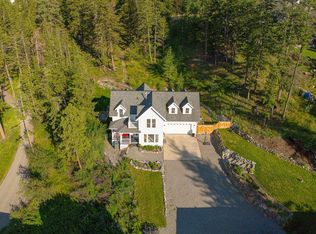 MLS ID #10382656, Blair Rota. Association of Interior REALTORS
 - C$1,185,0004 bd3 ba3.3k sqft975 Regent Cres, Kamloops, BC V1S 1W9For Sale
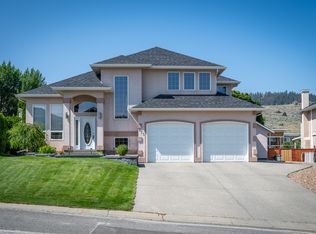 MLS ID #10394702, Brendan Shaw. Association of Interior REALTORS
 - C$1,198,0006 bd4 ba3.2k sqft2244 Crosshill Dr, Kamloops, BC V1S 0C3For SaleMLS ID #10385965, David Lawrence. Association of Interior REALTORS
- C$999,9007 bd3 ba2.8k sqft1289 Copperhead Dr, Kamloops, BC V2E 0A1For SaleMLS ID #10395931, Indy Bal. Association of Interior REALTORS
- C$969,0004 bd4 ba2.6k sqft2010 Muirfield Rd, Kamloops, BC V1S 1S6For SaleMLS ID #10381075, Kristin Overton. Association of Interior REALTORS
- C$999,9004 bd4 ba2.9k sqft992 Canongate Cres, Kamloops, BC V1S 1W8For SaleMLS ID #10374656, Helen Ralph. Association of Interior REALTORS
- C$1,150,0005 bd3 ba2.5k sqft1914 Sedgewick Dr, Kamloops, BC V2E 1Z7For SaleMLS ID #10392187, Dana Storfield. Association of Interior REALTORS
- C$950,0005 bd3 ba3.1k sqft684 Dunrobin Dr, Kamloops, BC V1S 1W2For SaleMLS ID #10393867, Melissa Vike. Association of Interior REALTORS
- C$1,099,9006 bd4 ba4.2k sqft611 Robson Dr, Kamloops, BC V2E 2B4For SaleCentury 21 Canada
- C$939,0004 bd4 ba3k sqft294 Robson Dr, Kamloops, BC V2E 1W1For SaleMLS ID #10395762, Kip Clere. Association of Interior REALTORS
- C$999,9906 bd3 ba3.3k sqft474 Strathcona Ter, Kamloops, BC V2C 1B9For SaleMLS ID #10394281, Seiji Brown. Association of Interior REALTORS
- C$649,9004 bd3 ba2k sqft781 Springridge Pl, Kamloops, BC V2E 1C8For SaleMLS ID #10396081, Parker Bennett. Association of Interior REALTORS
- C$849,9004 bd3 ba2.6k sqft210 Robson Dr, Kamloops, BC V2E 1W1For SaleMLS ID #10395372, Linda Turner. Association of Interior REALTORS
- C$1,100,0003 bd3 ba2.3k sqft1600 Aberdeen Dr #101, Kamloops, BC V1S 1C4For SaleMLS ID #10387775, Brendan Shaw. Association of Interior REALTORS
- C$995,0005 bd4 ba2.9k sqft444 Azure Pl, Kamloops, BC V2E 2R2For SaleMLS ID #10388789, Erin Arksey. Association of Interior REALTORS
- C$949,9005 bd4 ba3k sqft1954 Stirling Dr, Kamloops, BC V1S 1P9For SaleMLS ID #10388364, Richard Bates. Association of Interior REALTORS
- C$749,9004 bd3 ba2.2k sqft1323 Kinross Pl #107, Kamloops, BC V1S 0B8For SaleMLS ID #10393454, Scott Mcdowell. Association of Interior REALTORS
- C$1,199,9004 bd5 ba3k sqft1294 Brechin Pl, Kamloops, BC V1S 0G3For SaleMLS ID #10372694, Jestine Hinch. Association of Interior REALTORS
