Welcome to Brighton Place, one of Aberdeen’s most desirable bare land strata developments. This well-maintained basement-entry half duplex offers three bedrooms, two full bathrooms, central air conditioning and excellent parking. The bright upper level features an open-concept great room design with laminate flooring throughout the main living areas, ceramic tile in the bathroom. The kitchen includes stainless steel appliances, a built-in microwave and convenient access to the rear patio with a natural gas barbecue hookup. Two bedrooms, a four-piece bathroom and upper-floor laundry complete the main level.
Downstairs is fully finished with a spacious recreation room, third bedroom, second four-piece bathroom and additional storage. Outside, enjoy a fenced yard with underground sprinklers, a rear patio, single-car garage and additional parking on the concrete driveway.
Located close to Pacific Way Elementary, playgrounds, hiking and biking trails, public transit and Thompson Rivers University. Pets are permitted with restrictions, and rentals are allowed. Bare land strata fee is approximately $140 per month.
For sale
C$639,900
1323 Kinross Pl #120, Kamloops, BC V1S 0B8
3beds
1,654sqft
Duplex, Multi Family, Single Family Residence
Built in 2019
-- sqft lot
$-- Zestimate®
C$387/sqft
C$140/mo HOA
What's special
Three bedroomsCentral air conditioningBright upper levelOpen-concept great room designBuilt-in microwaveNatural gas barbecue hookupUpper-floor laundry
- 4 days |
- 10 |
- 1 |
Zillow last checked:
Listing updated:
Listed by:
Parker Bennett,
Royal LePage Westwin Realty
Source: Association of Interior REALTORS,MLS®#: 10396193Originating MLS®#: Association of Interior REALTORS
Facts & features
Interior
Bedrooms & bathrooms
- Bedrooms: 3
- Bathrooms: 2
- Full bathrooms: 2
Primary bedroom
- Description: Primary Bedroom
- Level: Main
- Dimensions: 13.00x9.00
Bedroom
- Description: Bedroom
- Level: Main
- Dimensions: 12.00x11.00
Bedroom
- Level: Basement
- Dimensions: 9.00x12.00
Dining room
- Description: Dining Room
- Level: Main
- Dimensions: 10.00x11.00
Foyer
- Description: Foyer
- Level: Basement
- Dimensions: 9.00x6.00
Other
- Description: Bathroom - Full
- Features: Four Piece Bathroom
- Level: Main
- Dimensions: 0 x 0
Other
- Features: Four Piece Bathroom
- Level: Basement
- Dimensions: 0 x 0
Kitchen
- Description: Kitchen
- Level: Main
- Dimensions: 10.00x11.00
Laundry
- Description: Laundry
- Level: Main
- Dimensions: 3.00x6.00
Living room
- Description: Living Room
- Level: Main
- Dimensions: 10.00x18.00
Recreation
- Level: Basement
- Dimensions: 12.00x10.00
Storage room
- Level: Basement
- Dimensions: 5.00x5.00
Heating
- Forced Air, Natural Gas
Cooling
- Central Air
Appliances
- Laundry: In Unit
Features
- Flooring: Mixed
- Basement: Full,Partially Finished
- Has fireplace: No
- Common walls with other units/homes: 1 Common Wall
Interior area
- Total interior livable area: 1,654 sqft
- Finished area above ground: 947
- Finished area below ground: 707
Property
Parking
- Total spaces: 1
- Parking features: Additional Parking, Attached, Garage, On Site
- Attached garage spaces: 1
- Details: Strata Parking Type:Part of Strata/Assoc Lot
Features
- Levels: One
- Stories: 1
- Patio & porch: Patio
- Pool features: None
- Has view: Yes
- View description: Panoramic
- Waterfront features: None
Lot
- Size: 2,178 Square Feet
- Features: Central Business District, Cul-De-Sac, Dead End, Easy Access, Landscaped, Level, Near Park, Private, Secluded
Details
- Parcel number: 030894735
- Zoning: CD-5
- Special conditions: Standard
Construction
Type & style
- Home type: MultiFamily
- Architectural style: Two Story
- Property subtype: Duplex, Multi Family, Single Family Residence
Materials
- Fiber Cement, Wood Frame
- Foundation: Concrete Perimeter
- Roof: Asphalt,Shingle
Condition
- New construction: No
- Year built: 2019
Utilities & green energy
- Sewer: Public Sewer
- Water: Public
Community & HOA
Community
- Features: Park, Recreation Area, Shopping
HOA
- Has HOA: No
- HOA fee: C$140 monthly
Location
- Region: Kamloops
Financial & listing details
- Price per square foot: C$387/sqft
- Annual tax amount: C$3,940
- Date on market: 7/29/2026
- Cumulative days on market: 5 days
- Ownership: Freehold,Bare Land Strata
Parker Bennett
Parker Bennett
By pressing Contact Agent, you agree that the real estate professional identified above may call/text you about your search, which may involve use of automated means and pre-recorded/artificial voices. You don't need to consent as a condition of buying any property, goods, or services. Message/data rates may apply. You also agree to our Terms of Use. Zillow does not endorse any real estate professionals. We may share information about your recent and future site activity with your agent to help them understand what you're looking for in a home.
Price history
Price history is unavailable.
Public tax history
Tax history is unavailable.
Climate risks
Neighborhood: Aberdeen
Nearby schools
GreatSchools rating
No schools nearby
We couldn't find any schools near this home.
- C$1,499,9008 bd5 ba4.2k sqft2140 Linfield Dr, Kamloops, BC V1S0B8For Sale

- C$749,9004 bd3 ba2.2k sqft1323 Kinross Pl #107, Kamloops, BC V1S0B8For Sale
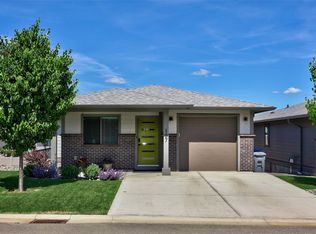
- C$--4 bd2 ba2.3k sqft1375 Kinross Pl, Kamloops, BC V1S0B8Off Market
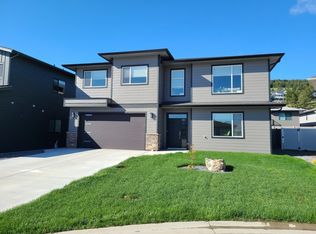
- C$1,265,0004 bd4 ba3.1k sqft1488 Dunbar Dr, Kamloops, BC V1S0C6For Sale

- C$360,0004,356 Square Feet1600 Aberdeen Dr #110, Kamloops, BC V1S0C7Lot/Land
- C$385,0004,356 Square Feet1600 Aberdeen Dr #109, Kamloops, BC V1S1C4Lot/Land
- C$309,0004,791.6 Square Feet1600 Aberdeen Dr #115, Kamloops, BC V1S0C7Lot/Land
- C$299,0004,356 Square Feet1600 Aberdeen Dr #116, Kamloops, BC V1S0C7Lot/Land
Similar homes
- C$649,9004 bd3 ba2k sqft781 Springridge Pl, Kamloops, BC V2E 1C8For Sale
 MLS ID #10396081, Parker Bennett. Association of Interior REALTORS
 - C$749,9004 bd3 ba2.2k sqft1323 Kinross Pl #107, Kamloops, BC V1S 0B8For SaleMLS ID #10393454, Scott Mcdowell. Association of Interior REALTORS
- C$634,9003 bd2 ba1.5k sqft1850 Hugh Allan Dr #117, Kamloops, BC V1S 0C8For Sale
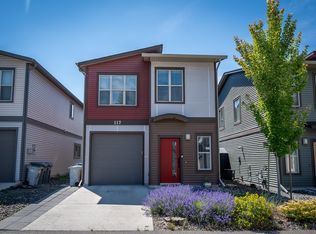 MLS ID #10393982, Nolan Pastoor. Association of Interior REALTORS
 - C$569,9003 bd4 ba2k sqft1900 Hugh Allan Dr #11, Kamloops, BC V1S 0A8For Sale
 MLS ID #10395728, Chris Town. Association of Interior REALTORS
 - C$625,0003 bd4 ba1.9k sqft1900 Hugh Allan Dr #13, Kamloops, BC V1S 0A8For SaleMLS ID #10386647, David Lawrence. Association of Interior REALTORS
- C$624,9003 bd2 ba1.7k sqft2592 Crestline St #9, Kamloops, BC V2B 0E7For SaleMLS ID #10392611, Adam Popien. Association of Interior REALTORS
- C$675,0003 bd2 ba1.4k sqft1963 Harrison Way, Kamloops, BC V1S 1M8For SaleMLS ID #10389009, Sanja Rodger. Association of Interior REALTORS
- C$549,9003 bd2 ba1.5k sqft1855 Hillside Dr #32, Kamloops, BC V2E 0A2For SaleMLS ID #10387526, Aaron Braaten. Association of Interior REALTORS
- C$639,9003 bd4 ba1.7k sqft255 Pemberton Ter #24, Kamloops, BC V2C 6R2For SaleMLS ID #10394937, Rie Takahashi. Association of Interior REALTORS
- C$719,9004 bd3 ba2k sqft2352 Bossert Ave, Kamloops, BC V2B 4V7For SaleMLS ID #10395196, Cameron McKeen. Association of Interior REALTORS
- C$524,9002 bd2 ba1.1k sqft1750 Pacific Way #6, Kamloops, BC V2E 2K8For SaleMLS ID #10396618, Dana Storfield. Association of Interior REALTORS
- C$579,9003 bd2 ba1.6k sqft840 Nicolani Dr, Kamloops, BC V2B 5B3For SaleMLS ID #10388937, Richard Bates. Association of Interior REALTORS
- C$549,9003 bd3 ba2k sqft1990 Pacific Way #20, Kamloops, BC V1S 1W3For SaleMLS ID #10387667, Richard Bates. Association of Interior REALTORS
- C$669,0005 bd2 ba1.9k sqft1680 Mount Dufferin Dr, Kamloops, BC V2E 1A2For SaleMLS ID #10392679, Ricki Andrews. Association of Interior REALTORS
- C$564,9002 bd2 ba1.1k sqft1393 9th Ave #118, Kamloops, BC V2C 0H8For SaleMLS ID #10393229, Chris Chan. Association of Interior REALTORS
- C$639,9002 bd2 ba1.1k sqft757 Rosewood Cres, Kamloops 1, BC V2H 1S3For SaleMLS ID #10396458, Kristin Overton. Association of Interior REALTORS
- C$579,9004 bd4 ba1.7k sqft1180 Laroque St, Kamloops, BC V2B 8M5For SaleMLS ID #10395426, Kevin Carswell. Association of Interior REALTORS
- C$669,9003 bd2 ba1.5k sqft575 Gleneagles Dr, Kamloops, BC V2E 1X1For SaleMLS ID #10391327, Jestine Hinch. Association of Interior REALTORS
- C$564,9002 bd3 ba1.7k sqft1711 Copperhead Dr #6, Kamloops, BC V1S 0C2For SaleMLS ID #10395683, Quinn Pache. Association of Interior REALTORS
- C$639,9003 bd2 ba1.8k sqft1900 Ord Rd #23, Kamloops, BC V2B 0B6For SaleMLS ID #10391910, Sanjay Kosmadia. Association of Interior REALTORS
