Move-in ready and conveniently located, this 2-bedroom, 2-bathroom rancher townhome offers comfortable main-floor living with a full basement. Just minutes from Costco, Aberdeen Mall, and local shopping, this home provides easy access to everyday amenities. The updated kitchen is clean and inviting, featuring a breakfast nook and formal dining area on either side. The open-concept layout flows into the living room, which overlooks the patio and backyard, creating a bright and welcoming space for everyday living or entertaining. The generous primary bedroom includes a full ensuite, while a second bedroom, full bathroom, and main-floor laundry complete the main level. Hunter Douglas blinds, established perennial gardens, and a backyard patio add to the appeal. The full basement offers excellent storage with plenty of potential for future development. Recent strata upgrades include new roofs and windows. Additional updates include a 2015 furnace, 2021 central air conditioning, and a new Wi-Fi-enabled smart thermostat for added comfort and convenience. Wonderful neighbours, a welcoming community, and thoughtful updates throughout make this an excellent opportunity for buyers looking to simply move in and enjoy.
For sale
C$512,900
1750 Pacific Way #6, Kamloops, BC V2E 2K8
2beds
1,171sqft
Townhouse
Built in 1989
-- sqft lot
$-- Zestimate®
C$438/sqft
C$440/mo HOA
What's special
Comfortable main-floor livingUpdated kitchenBreakfast nookFormal dining areaOpen-concept layoutBright and welcoming spaceMain-floor laundry
- 65 days
- 15
- 0
Zillow last checked:
Listing updated:
Listed by:
Dana Storfield,
Brendan Shaw Real Estate Ltd.
Source: Association of Interior REALTORS,MLS®#: 10396618Originating MLS®#: Association of Interior REALTORS
Facts & features
Interior
Bedrooms & bathrooms
- Bedrooms: 2
- Bathrooms: 2
- Full bathrooms: 2
Primary bedroom
- Level: Main
- Dimensions: 10.75x15.08
Bedroom
- Level: Main
- Dimensions: 10.58x11.00
Other
- Level: Main
- Dimensions: 0 x 0
Basement
- Level: Basement
- Dimensions: 24.58x46.42
Breakfast room nook
- Level: Main
- Dimensions: 8.00x6.08
Dining room
- Level: Main
- Dimensions: 13.42x7.83
Foyer
- Level: Main
- Dimensions: 10.92x16.00
Other
- Level: Main
- Dimensions: 0 x 0
Kitchen
- Level: Main
- Dimensions: 8.00x11.67
Living room
- Level: Main
- Dimensions: 13.50x17.25
Heating
- Forced Air
Cooling
- Central Air
Appliances
- Laundry: In Unit
Features
- Basement: Unfinished
- Has fireplace: No
- Common walls with other units/homes: 2+ Common Walls
Interior area
- Total interior livable area: 1,171 sqft
- Finished area above ground: 1,171
- Finished area below ground: 0
Video & virtual tour
Property
Parking
- Total spaces: 2
- Parking features: Attached, Garage, On Site
- Attached garage spaces: 1
- Uncovered spaces: 1
- Details: Strata Parking Type:Other
Features
- Levels: One
- Stories: 1
- Pool features: None
Details
- Parcel number: 015012590
- Zoning: RM3
- Special conditions: Standard
Construction
Type & style
- Home type: Townhouse
- Property subtype: Townhouse
Condition
- New construction: No
- Year built: 1989
Utilities & green energy
- Sewer: Public Sewer
- Water: Public
Community & HOA
HOA
- Has HOA: No
- HOA fee: C$440 monthly
Location
- Region: Kamloops
Financial & listing details
- Price per square foot: C$438/sqft
- Annual tax amount: C$3,707
- Date on market: 7/31/2026
- Cumulative days on market: 66 days
- Ownership: Freehold,Strata
Price history
Price history is unavailable.
Public tax history
Tax history is unavailable.
Climate risks
Neighborhood: Mount Dufferin
Nearby schools
GreatSchools rating
No schools nearby
We couldn't find any schools near this home.
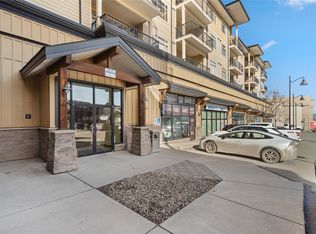
Similar homes
- C$499,9002 bd2 ba1.1k sqft1750 Pacific Way #17, Kamloops, BC V2E 2K8For Sale
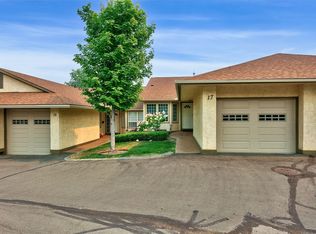 MLS ID #10397350, Kyle Panasuk. Association of Interior REALTORS
 - C$575,0002 bd3 ba1.5k sqft1795 Summit Dr #11, Kamloops, BC V2E 2E8For Sale
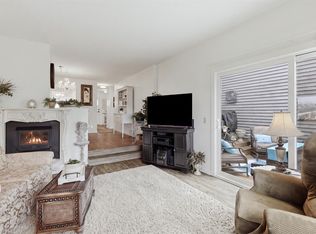 MLS ID #10402154, Carmen Rice. Association of Interior REALTORS
 - C$494,9003 bd2 ba1.3k sqft1110 Hugh Allan Dr #5, Kamloops, BC V1S 0B5For Sale
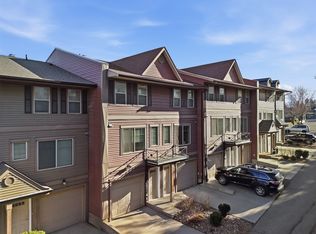 MLS ID #10401691, Jessica Gunnlaugson. Association of Interior REALTORS
 - C$549,9002 bd3 ba1.5k sqft1390 Hillside Dr #305, Kamloops, BC V2E 0A6For Sale
 MLS ID #10400073, Nate Goshorn. Association of Interior REALTORS
