Great starter or downsizer in this well maintained 2 bedroom 1 bathroom bareland strata in Pineview Valley Park. Everything on one level with a bright and open livingroom and dining room, kitchen with access to a fully fenced backyard, 2 bedrooms, 4 piece main bathroom, laundry room, and large crawl space great for storage. Great location in walking distance to nearly built Pineview Valley Elementary School, and good parking with a single garage + good sized driveway. Includes 5 appliances, central air, updated furnace, and updated hot water tank. This home is move-in ready and a must to view!
For sale
C$499,900
1951 Lodgepole Dr #21, Kamloops, BC V1S 1Y1
2beds
897sqft
Single Family Residence
Built in 1996
5,227 Square Feet Lot
$-- Zestimate®
C$557/sqft
C$174/mo HOA
What's special
Everything on one levelFully fenced backyardLaundry roomCentral airUpdated furnaceUpdated hot water tank
- 3 days |
- 10 |
- 1 |
Zillow last checked:
Listing updated:
Listed by:
Helen Ralph,
REMAX Kamloops,
Chris Ralph,
REMAX Kamloops
Source: Association of Interior REALTORS,MLS®#: 10396774Originating MLS®#: Association of Interior REALTORS
Facts & features
Interior
Bedrooms & bathrooms
- Bedrooms: 2
- Bathrooms: 1
- Full bathrooms: 1
Primary bedroom
- Level: Main
- Dimensions: 9.25x13.00
Bedroom
- Level: Main
- Dimensions: 9.67x9.33
Dining room
- Level: Main
- Dimensions: 7.00x11.00
Other
- Features: Four Piece Bathroom
- Level: Main
- Dimensions: 0 x 0
Kitchen
- Level: Main
- Dimensions: 11.00x12.00
Laundry
- Level: Main
- Dimensions: 9.33x3.17
Living room
- Level: Main
- Dimensions: 15.00x12.25
Heating
- Forced Air, Natural Gas
Cooling
- Central Air
Appliances
- Laundry: In Unit
Features
- Flooring: Mixed
- Basement: Crawl Space
- Has fireplace: No
Interior area
- Total interior livable area: 897 sqft
- Finished area above ground: 897
- Finished area below ground: 0
Property
Parking
- Total spaces: 1
- Parking features: Attached, Garage, On Site
- Attached garage spaces: 1
- Details: Strata Parking Type:Part of Strata/Assoc Lot
Features
- Levels: One
- Stories: 1
- Pool features: None
Lot
- Size: 5,227 Square Feet
Details
- Parcel number: 023134071
- Zoning: MHS
- Special conditions: Standard
Construction
Type & style
- Home type: SingleFamily
- Architectural style: Ranch
- Property subtype: Single Family Residence
Materials
- Roof: Asphalt,Shingle
Condition
- New construction: No
- Year built: 1996
Utilities & green energy
- Sewer: Public Sewer
- Water: Public
Community & HOA
HOA
- Has HOA: No
- HOA fee: C$174 monthly
Location
- Region: Kamloops
Financial & listing details
- Price per square foot: C$557/sqft
- Annual tax amount: C$3,481
- Date on market: 8/4/2026
- Ownership: Freehold,Bare Land Strata
H
Helen Ralph
By pressing Contact Agent, you agree that the real estate professional identified above may call/text you about your search, which may involve use of automated means and pre-recorded/artificial voices. You don't need to consent as a condition of buying any property, goods, or services. Message/data rates may apply. You also agree to our Terms of Use. Zillow does not endorse any real estate professionals. We may share information about your recent and future site activity with your agent to help them understand what you're looking for in a home.
Price history
Price history is unavailable.
Public tax history
Tax history is unavailable.
Climate risks
Neighborhood: Aberdeen
Nearby schools
GreatSchools rating
No schools nearby
We couldn't find any schools near this home.
- C$510,0004,791 sqft1951 Lodgepole Dr #46, Kamloops, BC V1S1Y1Lot/Land

- C$418,5003 bd2 ba1.1k sqft1920 Hugh Allan Dr #88, Kamloops, BC V1S1Y5For Sale

- C$569,9003 bd4 ba2k sqft1900 Hugh Allan Dr #11, Kamloops, BC V1S0A8For Sale

- C$625,0003 bd4 ba1.9k sqft1900 Hugh Allan Dr #13, Kamloops, BC V1S0A8For Sale

- C$564,9002 bd3 ba1.7k sqft1711 Copperhead Dr #6, Kamloops, BC V1S0C2For Sale
- C$438,5003 bd2 ba1.2k sqft1920 Hugh Allan Dr #20, Kamloops, BC V1S1Y5For Sale
- C$435,0003 bd2 ba1.1k sqft1920 Hugh Allan Dr #19, Kamloops, BC V1S1Y5For Sale
- C$420,0001 bd1 ba670 sqft1880 Hugh Allan Dr #107, Kamloops, BC V1S0E8For Sale
Similar homes
- C$524,9002 bd2 ba1.1k sqft960 Nicola St, Kamloops, BC V2C 2R9For Sale
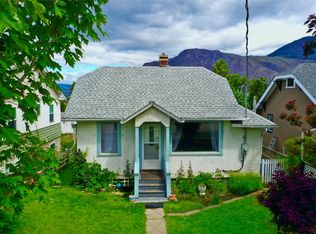 MLS ID #10396735, Parker Bennett. Association of Interior REALTORS
 - C$435,0003 bd2 ba1.1k sqft1920 Hugh Allan Dr #25, Kamloops, BC V1S 1Y5For Sale
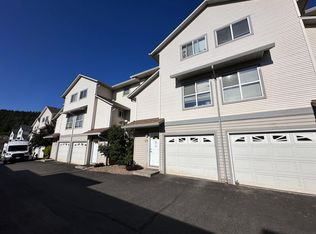 MLS ID #10396286, David Lawrence. Association of Interior REALTORS
 - C$435,0003 bd2 ba1.1k sqft1920 Hugh Allan Dr #19, Kamloops, BC V1S 1Y5For Sale
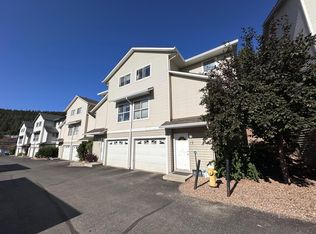 MLS ID #10396158, David Lawrence. Association of Interior REALTORS
 - C$438,5003 bd2 ba1.2k sqft1920 Hugh Allan Dr #20, Kamloops, BC V1S 1Y5For Sale
 MLS ID #10396251, David Lawrence. Association of Interior REALTORS
 - C$544,8002 bd2 ba1k sqft975 Victoria St W #606, Kamloops, BC V2C 0C2For SaleMLS ID #10396882, Phil Dabner. Association of Interior REALTORS
- C$524,9002 bd2 ba1.1k sqft1750 Pacific Way #6, Kamloops, BC V2E 2K8For SaleMLS ID #10396618, Dana Storfield. Association of Interior REALTORS
- C$524,9002 bd2 ba1k sqft2683 Ord Rd #163, Kamloops, BC V2B 7V7For SaleMLS ID #10396310, Jarrod Semchuk. Association of Interior REALTORS
- C$529,9002 bd1 ba677 sqft1023 Laroque St, Kamloops, BC V2B 5L6For SaleMLS ID #10389744, Mike Rose. Association of Interior REALTORS
- C$599,9002 bd2 ba1.1k sqft950 Lorne St #406, Kamloops, BC V2C 1W9For SaleMLS ID #10396494, Helen Ralph. Association of Interior REALTORS
- C$449,9002 bd2 ba1.1k sqft2084 Robson Pl #6, Kamloops, BC V2E 2M6For SaleMLS ID #10395556, Helen Ralph. Association of Interior REALTORS
- C$519,9002 bd2 ba1.1k sqft1285 14th St #19, Kamloops, BC V2B 8K9For SaleMLS ID #10394461, Kylie Taphorn. Association of Interior REALTORS
- C$534,9003 bd2 ba1k sqft121 Willow St, Kamloops, BC V2B 4C6For SaleMLS ID #10395277, Shambhu Chitharanjan. Association of Interior REALTORS
- C$569,9002 bd1 ba1k sqft1233 Pine St, Kamloops, BC V2C 3A8For SaleMLS ID #10395671, Tianna Bergeron. Association of Interior REALTORS
- C$365,0002 bd1 ba1.2k sqft137 McGill Rd #31, Kamloops, BC V2C 1L9For SaleMLS ID #10397119, Norm Wojak. Association of Interior REALTORS
- C$449,9002 bd1 ba1k sqft867 Columbia St, Kamloops, BC V2C 2V7For SaleMLS ID #10391322, Tyrel L. Hough. Association of Interior REALTORS
- C$484,9992 bd2 ba1.1k sqft1110 Hugh Allan Dr #12, Kamloops, BC V1S 0B5For SaleMLS ID #10391554, Dana Storfield. Association of Interior REALTORS
- C$547,0002 bd1 ba990 sqft134 King St, Kamloops, BC V2B 3Z8For SaleMLS ID #10384650, Quinn Pache. Association of Interior REALTORS
- C$525,0002 bd2 ba1.1k sqft145 Nicola St #15, Kamloops, BC V2C 2P2For SaleMLS ID #10390198, Jody Johnston. Association of Interior REALTORS
- C$499,0003 bd1 ba1.2k sqft350 Campbell Ave, Kamloops, BC V2B 3R7For SaleMLS ID #10377732, Tracy Mackenzie. Association of Interior REALTORS
- C$459,9002 bd1 ba705 sqft922 Westminster Ave, Kamloops, BC V2B 1P1For SaleMLS ID #10379924, Danielle Grecco. Association of Interior REALTORS
