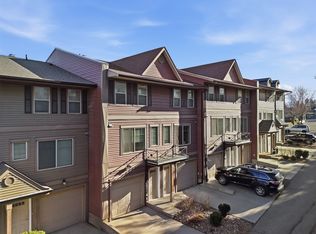
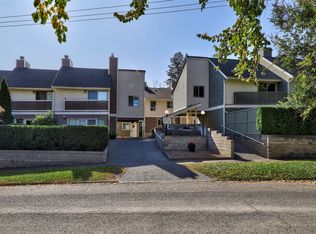
Welcome to this beautifully maintained 2-bedroom, 2-bathroom owner-occupied townhome in the highly desirable and family-friendly Aberdeen neighbourhood. Conveniently located just minutes from TRU, Costco, Aberdeen Mall, restaurants, and other amenities, this home offers both comfort and convenience. Enjoy breathtaking city and valley views from all floors, providing a stunning backdrop day and night. As one of only two end units in the complex, this home benefits from additional windows and an abundance of natural light throughout. The tandem two-car garage offers secure parking and plenty of storage space, plus an additional driveway parking spot. Visitor parking is located nearby, making it easy to accommodate guests. This well-maintained townhome allows rentals as well as both dogs and cats, making it an excellent opportunity for homeowners and investors alike. Clean, well cared for, and move-in ready, this townhome is ideal for first-time buyers, students, professionals, or anyone looking to enjoy low-maintenance living in one of Kamloops' most sought-after neighbourhoods. Don't miss your chance to call this Aberdeen gem home!
For sale
C$484,999
1110 Hugh Allan Dr #12, Kamloops, BC V1S 0B5
2beds
1,120sqft
Townhouse
Built in 2009
-- sqft lot
$-- Zestimate®
C$433/sqft
C$500/mo HOA
What's special
Additional driveway parking spot
- 61 days |
- 15 |
- 0 |
Zillow last checked:
Listing updated:
Listed by:
Dana Storfield,
Brendan Shaw Real Estate Ltd.
Source: Association of Interior REALTORS,MLS®#: 10391554Originating MLS®#: Association of Interior REALTORS
Facts & features
Interior
Bedrooms & bathrooms
- Bedrooms: 2
- Bathrooms: 2
- Full bathrooms: 1
- 1/2 bathrooms: 1
Primary bedroom
- Description: Primary Bedroom
- Level: Second
- Dimensions: 11.83x10.58
Bedroom
- Description: Bedroom
- Level: Second
- Dimensions: 10.08x10.42
Other
- Description: Ensuite - Half
- Features: Two Piece Bathroom
- Level: Second
- Dimensions: 0 x 0
Dining room
- Description: Dining Room
- Level: Main
- Dimensions: 9.33x9.50
Other
- Description: Bathroom - Full
- Features: Five Piece Bathroom
- Level: Second
- Dimensions: 0 x 0
Kitchen
- Description: Kitchen
- Level: Main
- Dimensions: 12.50x13.00
Living room
- Description: Living Room
- Level: Main
- Dimensions: 10.58x12.50
Heating
- Baseboard, Electric
Cooling
- Wall Unit(s)
Appliances
- Included: Dryer, Dishwasher, Range, Refrigerator, Washer
- Laundry: In Unit
Features
- Flooring: Laminate
- Has basement: No
- Has fireplace: No
- Common walls with other units/homes: 1 Common Wall,End Unit
Interior area
- Total interior livable area: 1,120 sqft
- Finished area above ground: 1,120
- Finished area below ground: 0
Video & virtual tour
Property
Parking
- Total spaces: 3
- Parking features: Attached, Garage, On Site, Secured
- Attached garage spaces: 2
- Uncovered spaces: 1
- Details: Strata Parking Type:Part of Strata/Assoc Lot
Features
- Levels: Two,Multi/Split
- Stories: 2
- Patio & porch: Deck, Patio
- Pool features: None
- Has view: Yes
- View description: City, Panoramic, River, Valley
- Has water view: Yes
- Water view: River
- Waterfront features: None
Lot
- Features: Central Business District, Easy Access, Near Public Transit, Rolling Slope, Views
- Topography: Hill
Details
- Parcel number: 027976807
- Zoning: RM3
- Special conditions: Standard
Construction
Type & style
- Home type: Townhouse
- Property subtype: Townhouse
Materials
- Vinyl Siding, Wood Frame
- Foundation: Concrete Perimeter
- Roof: Asphalt,Shingle
Condition
- New construction: No
- Year built: 2009
Utilities & green energy
- Sewer: Public Sewer
- Water: Public
Community & HOA
Community
- Features: Recreation Area, Shopping
HOA
- Has HOA: Yes
- HOA fee: C$500 monthly
Location
- Region: Kamloops
Financial & listing details
- Price per square foot: C$433/sqft
- Annual tax amount: C$2,919
- Date on market: 6/15/2026
- Cumulative days on market: 62 days
- Ownership: Freehold,Fee Simple
Price history
Price history is unavailable.
Public tax history
Tax history is unavailable.
Climate risks
Neighborhood: Aberdeen
Nearby schools
GreatSchools rating
No schools nearby
We couldn't find any schools near this home.
- C$494,9003 bd2 ba1.3k sqft1110 Hugh Allan Dr #5, Kamloops, BC V1S0B5For Sale
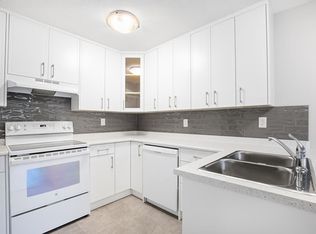
- C$--2 bd2 ba870 sqft1140 Hugh Allan Dr, Kamloops, BC V1S1T2Off Market
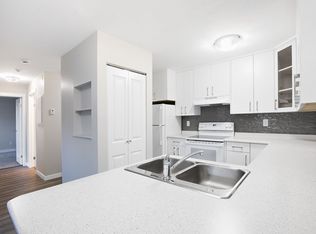
- C$--1 bd1 ba664 sqft1140 Hugh Allan Dr #365145, Kamloops, BC V1S1T2Off Market
- C$--2 bd2 ba870 sqft1140 Hugh Allan Dr #365146, Kamloops, BC V1S1T2Off Market
- C$1,529,9006 bd5 ba4k sqft1095 Laurel Pl, Kamloops, BC V1S1R1For Sale
- C$--1 bd1 ba662 sqft1103 Hugh Allan Dr, Kamloops, BC V1S1B4Off Market
- C$--2 bd1 ba855 sqft1103 Hugh Allan Dr #2-BEDROOM, Kamloops, BC V1S1B4Off Market
- C$--1 bd1 ba662 sqft1103 Hugh Allan Dr #1-BEDROOM, Kamloops, BC V1S1B4Off Market
Similar homes
- C$494,9003 bd2 ba1.3k sqft1110 Hugh Allan Dr #5, Kamloops, BC V1S 0B5For SaleMLS ID #10379892, Jessica Gunnlaugson. Association of Interior REALTORS
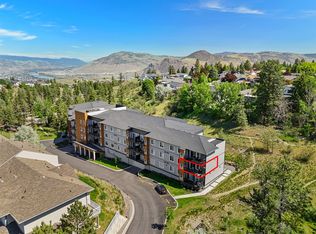
- C$495,0002 bd2 ba1k sqft2046 Robson Pl #314, Kamloops, BC V2E 0A5For Sale
 MLS ID #10397415, Kylie Taphorn. Association of Interior REALTORS
 - C$449,9002 bd2 ba1.1k sqft145 Nicola St #14, Kamloops, BC V2C 2P2For Sale
 MLS ID #10397720, Parker Bennett. Association of Interior REALTORS
 - C$474,9993 bd2 ba1.3k sqft2020 Robson Pl #52, Kamloops, BC V2E 2N2For Sale
 MLS ID #10390829, Scott Arsenault. Association of Interior REALTORS
 - C$458,8004 bd2 ba1.3k sqft643 McBeth Pl #116, Kamloops, BC V2C 5V9For SaleMLS ID #10397325, Phil Dabner. Association of Interior REALTORS
- C$524,9002 bd2 ba1.1k sqft1750 Pacific Way #6, Kamloops, BC V2E 2K8For SaleMLS ID #10396618, Dana Storfield. Association of Interior REALTORS
- C$499,9002 bd2 ba1.1k sqft2046 Robson Pl #216, Kamloops, BC V2E 0A5For SaleMLS ID #10393459, Mandeep Chahal. Association of Interior REALTORS
- C$459,9003 bd2 ba1.4k sqft1780 Springview Pl #309, Kamloops, BC V2E 1J4For SaleMLS ID #10395170, Dana Storfield. Association of Interior REALTORS
- C$449,9003 bd2 ba1.3k sqft1185 Hugh Allan Dr #213, Kamloops, BC V1S 1T3For SaleMLS ID #10393494, Chris Town. Association of Interior REALTORS
- C$539,9002 bd2 ba1.1k sqft227 Battle St #101, Kamloops, BC V2C 2L3For SaleMLS ID #10388220, Jestine Hinch. Association of Interior REALTORS
- C$499,9002 bd2 ba1.1k sqft2046 Robson Pl #316, Kamloops, BC V2E 0A5For SaleMLS ID #10393461, Mandeep Chahal. Association of Interior REALTORS
- C$489,0003 bd2 ba1.3k sqft1570 Freshfield Rd #47, Kamloops, BC V2E 1R6For SaleMLS ID #10382825, Chris Chan. Association of Interior REALTORS
- C$480,0003 bd2 ba1.5k sqft1741 Tranquille Rd #13, Kamloops, BC V2B 0C3For SaleMLS ID #10387242, Carmeliza Hurst. Association of Interior REALTORS
- C$449,9002 bd2 ba1.1k sqft145 Nicola St #40, Kamloops, BC V2C 2P2For SaleMLS ID #10392511, Richard Burnett. Association of Interior REALTORS
- C$449,9004 bd2 ba1.6k sqft643 McBeth Pl #106, Kamloops, BC V2C 5V9For SaleMLS ID #10396135, Chris Chan. Association of Interior REALTORS
- C$564,9002 bd2 ba1.1k sqft1393 9th Ave #118, Kamloops, BC V2C 0H8For SaleMLS ID #10393229, Chris Chan. Association of Interior REALTORS
- C$559,9003 bd2 ba1.5k sqft1940 Hillside Dr #23, Kamloops, BC V2E 2T3For SaleMLS ID #10396421, Matt Town. Association of Interior REALTORS
- C$429,0003 bd2 ba1.2k sqft460 Dalgleish Dr #28, Kamloops, BC V2C 5W7For SaleMLS ID #10390885, Riley Peterson. Association of Interior REALTORS
- C$424,9003 bd2 ba1.4k sqft580 Dalgleish Dr #71, Kamloops, BC V2C 5W7For SaleMLS ID #10392184, Natalie Husband. Association of Interior REALTORS
- C$549,9002 bd3 ba1.5k sqft1390 Hillside Dr #305, Kamloops, BC V2E 0A6For SaleMLS ID #10377594, Nate Goshorn. Association of Interior REALTORS
