Don’t miss this move in ready townhome in a well maintained complex, the perfect opportunity for first-time buyers or savvy investors alike! This charming 3 bedroom, 1.5 bathroom home offers comfortable, functional living with a bonus basement room ideal for a home office, guest bedroom, or flex space. Step outside to your own private backyard a rare find perfect for relaxing, entertaining, or letting the kids play. Located just minutes from Thompson Rivers University, this property is a smart investment with strong rental appeal and long-term value. Whether you’re looking to plant roots or grow your portfolio, this one checks all the boxes.
For sale
C$429,000
460 Dalgleish Dr #28, Kamloops, BC V2C 5W7
3beds
1,280sqft
Townhouse
Built in 1975
-- sqft lot
$-- Zestimate®
C$335/sqft
C$375/mo HOA
What's special
Move in ready townhomePrivate backyard
- 44 days |
- 11 |
- 1 |
Zillow last checked:
Listing updated:
Listed by:
Riley Peterson,
REMAX Kamloops
Source: Association of Interior REALTORS,MLS®#: 10390885Originating MLS®#: Association of Interior REALTORS
Facts & features
Interior
Bedrooms & bathrooms
- Bedrooms: 3
- Bathrooms: 2
- Full bathrooms: 1
- 1/2 bathrooms: 1
Primary bedroom
- Description: Primary Bedroom
- Level: Main
- Dimensions: 10.67x11.33
Bedroom
- Description: Bedroom
- Level: Main
- Dimensions: 8.58x11.25
Bedroom
- Description: Bedroom
- Level: Main
- Dimensions: 10.67x8.58
Other
- Description: Ensuite - Half
- Features: Two Piece Bathroom
- Level: Main
- Dimensions: 0 x 0
Dining room
- Description: Dining Room
- Level: Main
- Dimensions: 9.58x8.00
Foyer
- Description: Foyer
- Level: Main
- Dimensions: 6.75x8.00
Other
- Description: Bathroom - Full
- Features: Four Piece Bathroom
- Level: Main
- Dimensions: 0 x 0
Kitchen
- Description: Kitchen
- Level: Main
- Dimensions: 10.00x11.00
Laundry
- Description: Laundry
- Level: Basement
- Dimensions: 6.75x8.00
Living room
- Description: Living Room
- Level: Main
- Dimensions: 9.17x17.25
Office
- Description: Office
- Level: Main
- Dimensions: 4.00x6.00
Recreation
- Description: Recreation Room
- Level: Basement
- Dimensions: 12.17x13.58
Heating
- Forced Air, Natural Gas
Cooling
- Window Unit(s)
Appliances
- Included: Dryer, Dishwasher, Microwave, Range, Refrigerator, Washer
- Laundry: In Unit
Features
- Central Vacuum
- Flooring: Mixed
- Windows: Window Treatments
- Basement: Finished,Partial
- Has fireplace: No
- Common walls with other units/homes: 2+ Common Walls
Interior area
- Total interior livable area: 1,280 sqft
- Finished area above ground: 1,000
- Finished area below ground: 280
Property
Parking
- Total spaces: 1
- Parking features: On Site, Open
- Has uncovered spaces: Yes
- Details: Strata Parking Type:Other
Features
- Levels: One and One Half,Multi/Split
- Exterior features: Private Yard
- Pool features: None
- Fencing: Fenced
- Has view: Yes
- View description: Panoramic
- Waterfront features: None
Lot
- Features: Central Business District, Landscaped
Details
- Additional structures: Shed(s)
- Parcel number: 002759721
- Zoning: RM2
- Special conditions: Standard
Construction
Type & style
- Home type: Townhouse
- Property subtype: Townhouse
Materials
- Vinyl Siding, Wood Frame
- Foundation: Concrete Perimeter
- Roof: Asphalt,Shingle
Condition
- New construction: No
- Year built: 1975
Utilities & green energy
- Sewer: Public Sewer
- Water: Public
Community & HOA
Community
- Features: Shopping
HOA
- Has HOA: Yes
- HOA fee: C$375 monthly
Location
- Region: Kamloops
Financial & listing details
- Price per square foot: C$335/sqft
- Annual tax amount: C$2,650
- Date on market: 6/10/2026
- Cumulative days on market: 77 days
- Ownership: Freehold,Strata
Riley Peterson
Riley Peterson
By pressing Contact Agent, you agree that the real estate professional identified above may call/text you about your search, which may involve use of automated means and pre-recorded/artificial voices. You don't need to consent as a condition of buying any property, goods, or services. Message/data rates may apply. You also agree to our Terms of Use. Zillow does not endorse any real estate professionals. We may share information about your recent and future site activity with your agent to help them understand what you're looking for in a home.
Price history
Price history is unavailable.
Public tax history
Tax history is unavailable.
Climate risks
Neighborhood: West End
Nearby schools
GreatSchools rating
No schools nearby
We couldn't find any schools near this home.
- C$424,9003 bd2 ba1.4k sqft580 Dalgleish Dr #71, Kamloops, BC V2C5W7For Sale

- C$--1 bd1 ba615 sqft525 Dalgleish Dr, Kamloops, BC V2C6E4Off Market
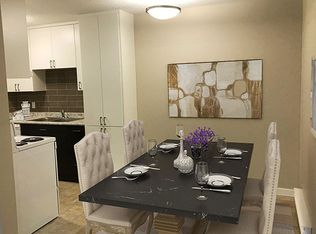
- C$--1 bd1 ba615 sqft525 Dalgleish Dr #1-BEDROOM, Kamloops, BC V2C6E4Off Market
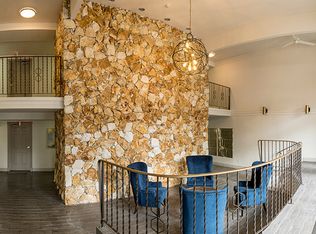
- C$--2 bd1 ba929 sqft525 Dalgleish Dr #2-BEDROOM, Kamloops, BC V2C6E4Off Market
- C$1,6501 bd1 ba615 sqft525 Dalgleish Dr #278, Kamloops, BC V2C6E4For Rent
- C$1,9752 bd1 ba929 sqft525 Dalgleish Dr #279, Kamloops, BC V2C6E4For Rent
- C$345,0002 bd1 ba929 sqft555 Dalgleish Dr #412, Kamloops, BC V2C6C7For Sale
- C$374,9003 bd2 ba1.3k sqft460 Dalgleish Dr #34, Kamloops, BC V2C5W7For Sale
Similar homes
- C$424,9003 bd2 ba1.4k sqft580 Dalgleish Dr #71, Kamloops, BC V2C 5W7For SaleMLS ID #10392184, Natalie Husband. Association of Interior REALTORS
- C$399,9003 bd1 ba1.1k sqft665 McBeth Pl #80, Kamloops, BC V2C 5V9For Sale
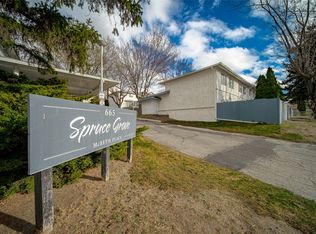 MLS ID #10383766, Taj Sandur. Association of Interior REALTORS
 - C$374,9003 bd2 ba1.3k sqft460 Dalgleish Dr #34, Kamloops, BC V2C 5W7For Sale
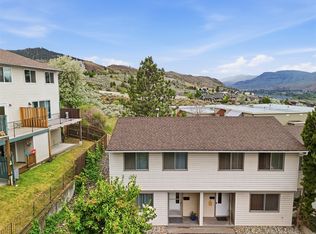 MLS ID #10390572, Chris Chan. Association of Interior REALTORS
 - C$459,9003 bd2 ba1.4k sqft1780 Springview Pl #309, Kamloops, BC V2E 1J4For Sale
 MLS ID #10395170, Dana Storfield. Association of Interior REALTORS
 - C$395,0003 bd2 ba1.1k sqft249 Kitchener Cres #5, Kamloops, BC V2B 1B9For SaleMLS ID #10388490, Christa Palasty. Association of Interior REALTORS
- C$449,9002 bd2 ba1.1k sqft145 Nicola St #40, Kamloops, BC V2C 2P2For SaleMLS ID #10392511, Richard Burnett. Association of Interior REALTORS
- C$419,9003 bd2 ba1.4k sqft1980 Glenwood Dr #39, Kamloops, BC V2C 4G4For SaleMLS ID #10390456, Mike Harrison. Association of Interior REALTORS
- C$474,9003 bd2 ba1.4k sqft1469 Springhill Dr #9, Kamloops, BC V2E 1H5For SaleMLS ID #10389943, Adam Popien. Association of Interior REALTORS
- C$407,9003 bd2 ba1.6k sqft137 McGill Rd #15, Kamloops, BC V2C 1L9For SaleMLS ID #10390463, Mike Harrison. Association of Interior REALTORS
- C$449,9002 bd2 ba1.1k sqft145 Nicola St #14, Kamloops, BC V2C 2P2For SaleMLS ID #10377234, Parker Bennett. Association of Interior REALTORS
- C$474,9993 bd2 ba1.3k sqft2020 Robson Pl #52, Kamloops, BC V2E 2N2For SaleMLS ID #10390829, Scott Arsenault. Association of Interior REALTORS
- C$399,9003 bd2 ba1.2k sqft800 Southill St #59, Kamloops, BC V2B 5L8For SaleMLS ID #10392751, Jaclyn Frilund. Association of Interior REALTORS
- C$425,0004 bd2 ba1.5k sqft2568 Sandpiper Dr #53, Kamloops, BC V2B 6X1For SaleMLS ID #10393282, Helen Ralph. Association of Interior REALTORS
- C$489,0003 bd2 ba1.3k sqft1570 Freshfield Rd #47, Kamloops, BC V2E 1R6For SaleMLS ID #10382825, Chris Chan. Association of Interior REALTORS
- C$329,9003 bd2 ba1.4k sqft1605 Summit Dr #36, Kamloops, BC V2E 2A5For SaleMLS ID #10394068, Mike Basran. Association of Interior REALTORS
- C$359,9003 bd2 ba1.3k sqft1605 Summit Dr #70, Kamloops, BC V2E 2A5For SaleMLS ID #10390810, Amanda Mitchell. Association of Interior REALTORS
- C$469,0002 bd2 ba1.1k sqft875 Sahali Ter #204, Kamloops, BC V2C 6W8For SaleMLS ID #10382923, Tracy Mackenzie. Association of Interior REALTORS
- C$379,9002 bd2 ba1k sqft320 Powers Rd #5, Kamloops, BC V2C 1V1For SaleMLS ID #10391843, Richard Burnett. Association of Interior REALTORS
- C$399,9004 bd2 ba1.5k sqft800 Valhalla Dr #3, Kamloops, BC V2B 1R8For SaleMLS ID #10376913, David Payne. Association of Interior REALTORS
- C$424,9004 bd4 ba1.8k sqft790 Holt St #3, Kamloops, BC V2B 5G4For SaleMLS ID #10386037, Frank Almond. Association of Interior REALTORS
