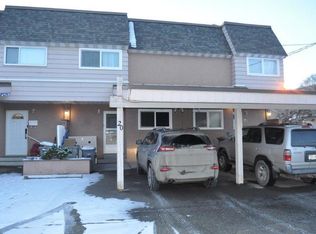
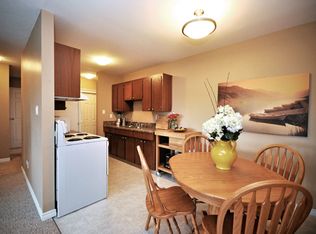
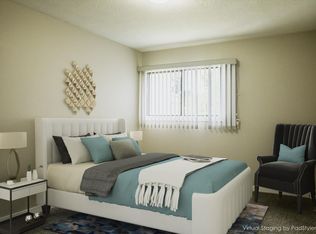
Well-priced townhome in a great complex with pool in Valleyview. Centrally located close to all amenities, elementary schools and right across the street from Valleyview Secondary. This bright home has lots of living space and main floor features trim details like wainscotting, shiplapping and crown moulding. Included are 3 bedrooms, 2 bathrooms, dining room, spacious living room and a basement with family room and storage space. Primary bedroom has direct access to the 4 piece bathroom upstairs and its own vanity, including a separate sink. Recently replaced sliding patio door in living room leads directly to the patio and huge outdoor common area with lawn, plenty of trees and pool. Other recent upgrades include main level flooring and washer/dryer. Armour in Basement is included. Light Fixtures in Dining Room and Basement not included. Active strata keeps the property well maintained. Please don't hesitate to reach out to your Realtor for your showing. All measurements approximate and must be verified by the Buyer if of importance.
For sale
C$419,900
1980 Glenwood Dr #39, Kamloops, BC V2C 4G4
3beds
1,420sqft
Townhouse
Built in 1975
-- sqft lot
$-- Zestimate®
C$296/sqft
C$380/mo HOA
What's special
Great complex with poolBright homeLots of living spaceDining room
- 84 days
- 0
- 0
Zillow last checked:
Listing updated:
Listed by:
Mike Harrison,
eXp Realty (Kamloops)
Source: Association of Interior REALTORS,MLS®#: 10390456Originating MLS®#: Association of Interior REALTORS
Facts & features
Interior
Bedrooms & bathrooms
- Bedrooms: 3
- Bathrooms: 2
- Full bathrooms: 1
- 1/2 bathrooms: 1
Primary bedroom
- Description: Primary Bedroom
- Level: Second
- Dimensions: 8.42x7.83
Bedroom
- Description: Bedroom
- Level: Second
- Dimensions: 9.67x7.83
Bedroom
- Description: Bedroom
- Level: Second
- Dimensions: 9.00x11.50
Dining room
- Description: Dining Room
- Level: Main
- Dimensions: 11.33x10.17
Other
- Description: Bathroom - Full
- Features: Four Piece Bathroom
- Level: Second
- Dimensions: 0 x 0
Half bath
- Description: Bathroom - Half
- Features: Two Piece Bathroom
- Level: Main
- Dimensions: 0 x 0
Kitchen
- Description: Kitchen
- Level: Main
- Dimensions: 8.42x7.83
Living room
- Description: Living Room
- Level: Main
- Dimensions: 17.25x11.42
Recreation
- Description: Recreation Room
- Level: Basement
- Dimensions: 17.42x14.50
Heating
- Forced Air, Natural Gas
Cooling
- Central Air
Appliances
- Included: Dryer, Dishwasher, Microwave, Range, Refrigerator, Washer
- Laundry: In Unit
Features
- Flooring: Mixed
- Basement: Full
- Has fireplace: No
- Common walls with other units/homes: 2+ Common Walls
Interior area
- Total interior livable area: 1,420 sqft
- Finished area above ground: 1,120
- Finished area below ground: 300
Property
Parking
- Total spaces: 2
- Parking features: Carport, Open
- Carport spaces: 2
- Has uncovered spaces: Yes
- Details: Strata Parking Type:Other
Features
- Levels: Three Or More,Multi/Split
- Stories: 3
- Patio & porch: Deck
- Pool features: Outdoor Pool, Pool
- Waterfront features: None
Lot
- Features: Central Business District, Easy Access
Details
- Parcel number: 002746409
- Zoning: RM-1
- Special conditions: Standard
Construction
Type & style
- Home type: Townhouse
- Property subtype: Townhouse
Materials
- Mixed, Wood Frame
- Foundation: Concrete Perimeter
- Roof: Tar/Gravel
Condition
- New construction: No
- Year built: 1975
Utilities & green energy
- Sewer: Public Sewer
- Water: Public
Community & HOA
Community
- Features: Recreation Area, Shopping
HOA
- Has HOA: Yes
- Amenities included: Pool
- HOA fee: C$380 monthly
Location
- Region: Kamloops
Financial & listing details
- Price per square foot: C$296/sqft
- Annual tax amount: C$2,760
- Date on market: 6/10/2026
- Cumulative days on market: 85 days
- Inclusions: Armour in basement to remain
- Exclusions: Light fixtures in Dining Room and Basement are not included
- Ownership: Freehold,Strata
Price history
Price history is unavailable.
Public tax history
Tax history is unavailable.
Climate risks
Neighborhood: Valleyview
Nearby schools
GreatSchools rating
No schools nearby
We couldn't find any schools near this home.
Similar homes
- C$424,9003 bd1 ba1.5k sqft2505 Sunset Dr #1, Kamloops, BC V2C 4K1For Sale
 MLS ID #10398613, Michael Latta. Association of Interior REALTORS
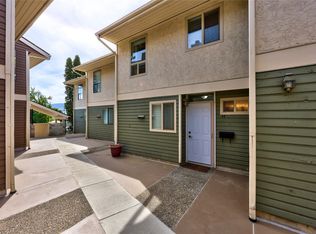
 - C$439,9002 bd2 ba1.1k sqft145 Nicola St #40, Kamloops, BC V2C 2P2For Sale
 MLS ID #10399425, Richard Burnett. Association of Interior REALTORS
 - C$414,9002 bd2 ba1k sqft2169 Flamingo Rd #309, Kamloops, BC V2C 4J8For Sale
 MLS ID #10398713, Linda Turner. Association of Interior REALTORS
 - C$419,9003 bd2 ba1.6k sqft580 Dalgleish Dr #47, Kamloops, BC V2C 5W7For Sale
 MLS ID #10397494, Scott Mcdowell. Association of Interior REALTORS
