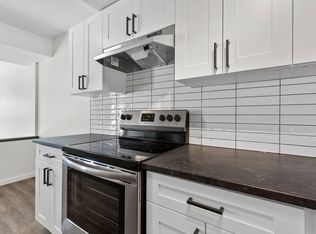
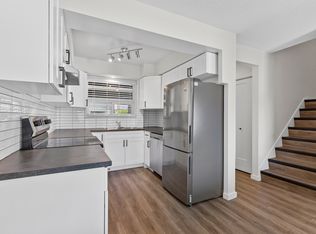
Enjoy the convenience of one of Kamloops' most sought-after locations—walk to downtown, Royal Inland Hospital, TRU, restaurants & shopping. This charming 2-bedroom, home offers a bright, open design highlighted by spectacular panoramic views of the valley & stunning sunrises. The spacious living and dining area flows seamlessly to a private front courtyard, creating the perfect space for morning coffee, entertaining friends, or relaxing after work. The view deck extends your living space outdoors and provides direct access to the lower green space. The functional kitchen offers ample storage and includes the fridge and stove. Downstairs, both bedrooms provide a quiet retreat, with the primary bedroom featuring patio doors to a private lower patio and yard. A full 4-piece bath, laundry room with extra storage, high-efficiency furnace, central air conditioning, & a brand-new hot water tank add everyday comfort and value. Stacking washer, dryer, and freezer are included. Parking Stall #47 is conveniently located close to the unit. Some furniture is negotiable. The dishwasher and deck require replacement, and the asking price has been adjusted to reflect the replacement estimate—offering an excellent opportunity to add your own finishing touches while building equity. Whether you're purchasing your first home, downsizing to a low-maintenance lifestyle, or looking for an investment in a prime location, this move-in-ready home offers exceptional value with an unbeatable view.
For sale
C$399,500
290 Pemberton Ter #30, Kamloops, BC V2C 6A9
2beds
1,062sqft
Townhouse
Built in 1977
-- sqft lot
$-- Zestimate®
C$376/sqft
C$290/mo HOA
What's special
Bright open designPrivate front courtyardHigh-efficiency furnaceCentral air conditioningBrand-new hot water tank
- 1 day |
- 9 |
- 1 |
Zillow last checked:
Listing updated:
Listed by:
Linda Turner,
REMAX Kamloops,
Kristy Janota,
REMAX Kamloops
Source: Association of Interior REALTORS,MLS®#: 10395886Originating MLS®#: Association of Interior REALTORS
Facts & features
Interior
Bedrooms & bathrooms
- Bedrooms: 2
- Bathrooms: 1
- Full bathrooms: 1
Primary bedroom
- Level: Basement
- Dimensions: 11.00x11.00
Bedroom
- Level: Basement
- Dimensions: 9.00x8.83
Dining room
- Level: Main
- Dimensions: 9.00x12.00
Foyer
- Level: Main
- Dimensions: 7.00x3.00
Other
- Features: Four Piece Bathroom
- Level: Basement
- Dimensions: 0 x 0
Kitchen
- Level: Main
- Dimensions: 9.00x8.00
Laundry
- Level: Basement
- Dimensions: 8.00x11.00
Living room
- Level: Main
- Dimensions: 11.00x19.83
Heating
- Forced Air, Natural Gas
Cooling
- Central Air
Appliances
- Included: Washer/Dryer Stacked, Range, Refrigerator
- Laundry: In Unit, Stacked
Features
- Basement: Finished,Walk-Up Access
- Has fireplace: No
- Common walls with other units/homes: 1 Common Wall
Interior area
- Total interior livable area: 1,062 sqft
- Finished area above ground: 531
- Finished area below ground: 531
Property
Parking
- Total spaces: 1
- Parking features: On Site, Open
- Has uncovered spaces: Yes
- Details: Strata Parking Type:CP - Assigned by Strata/Assoc
Features
- Levels: Two
- Stories: 2
- Pool features: None
Details
- Parcel number: 002644193
- Zoning: RM2
- Special conditions: Standard
Construction
Type & style
- Home type: Townhouse
- Property subtype: Townhouse
Condition
- New construction: No
- Year built: 1977
Utilities & green energy
- Sewer: Public Sewer
- Water: Public
Community & HOA
HOA
- Has HOA: No
- HOA fee: C$290 monthly
Location
- Region: Kamloops
Financial & listing details
- Price per square foot: C$376/sqft
- Tax assessed value: C$401,700
- Annual tax amount: C$2,753
- Date on market: 7/29/2026
- Ownership: Freehold,Strata
Linda Turner
Linda Turner
By pressing Contact Agent, you agree that the real estate professional identified above may call/text you about your search, which may involve use of automated means and pre-recorded/artificial voices. You don't need to consent as a condition of buying any property, goods, or services. Message/data rates may apply. You also agree to our Terms of Use. Zillow does not endorse any real estate professionals. We may share information about your recent and future site activity with your agent to help them understand what you're looking for in a home.
Price history
Price history is unavailable.
Public tax history
Tax history is unavailable.
Climate risks
Neighborhood: Lower Sahali
Nearby schools
GreatSchools rating
No schools nearby
We couldn't find any schools near this home.
- C$---- bd2 ba1.5k sqft380 Pemberton Ter #0B-1516SQFT, Kamloops, BC V2C1T4Off Market
- C$---- bd-- ba1.2k sqft380 Pemberton Ter #0B-1228SQFT, Kamloops, BC V2C1T4Off Market
- C$--3 bd2 ba1.2k sqft380 Pemberton Ter #3B-2BA-1228SQFT, Kamloops, BC V2C1T4Off Market
- C$---- bd-- ba1.5k sqft380 Pemberton Ter #0B-2BA-1516SQFT, Kamloops, BC V2C1T4Off Market
- C$---- bd-- ba1k sqft380 Pemberton Ter #4B1653472, Kamloops, BC V2C1T4Off Market
- C$2,7003 bd2 ba1.2k sqft380 Pemberton Ter #860460, Kamloops, BC V2C1T4For Rent
- C$---- bd-- ba1k sqft380 Pemberton Ter #860423, Kamloops, BC V2C1T4Off Market
- C$--2 bd2 ba1.2k sqft380 Pemberton Ter #860472, Kamloops, BC V2C1T4Off Market
Similar homes
- C$399,9003 bd1 ba1.1k sqft665 McBeth Pl #80, Kamloops, BC V2C 5V9For Sale
 MLS ID #10383766, Taj Sandur. Association of Interior REALTORS
 - C$459,9003 bd2 ba1.4k sqft1469 Springhill Dr #56, Kamloops, BC V2E 1H5For Sale
 MLS ID #10396018, Loni Hamer-Jackson. Association of Interior REALTORS
 - C$395,0003 bd2 ba1.1k sqft249 Kitchener Cres #5, Kamloops, BC V2B 1B9For Sale
 MLS ID #10388490, Christa Palasty. Association of Interior REALTORS
 - C$414,9001 bd1 ba1k sqft875 Sahali Ter #402, Kamloops, BC V2C 6W8For Sale
 MLS ID #10394359, Hudson Purba. Association of Interior REALTORS
 - C$429,0003 bd2 ba1.2k sqft460 Dalgleish Dr #28, Kamloops, BC V2C 5W7For SaleMLS ID #10390885, Riley Peterson. Association of Interior REALTORS
- C$424,9003 bd2 ba1.4k sqft580 Dalgleish Dr #71, Kamloops, BC V2C 5W7For SaleMLS ID #10392184, Natalie Husband. Association of Interior REALTORS
- C$449,9002 bd2 ba1.1k sqft145 Nicola St #40, Kamloops, BC V2C 2P2For SaleMLS ID #10392511, Richard Burnett. Association of Interior REALTORS
- C$374,9003 bd2 ba1.3k sqft460 Dalgleish Dr #34, Kamloops, BC V2C 5W7For SaleMLS ID #10390572, Chris Chan. Association of Interior REALTORS
- C$400,0003 bd1 ba1.2k sqft1780 Springview Pl #317, Kamloops, BC V2E 1J4For SaleMLS ID #10390710, Melissa Vike. Association of Interior REALTORS
- C$378,0002 bd2 ba1.2k sqft1605 Summit Dr #35, Kamloops, BC V2E 2A5For SaleMLS ID #10392091, Lisa Moonie. Association of Interior REALTORS
- C$339,9002 bd1 ba867 sqft525 Nicola St #701, Kamloops, BC V2C 6J5For SaleMLS ID #10395757, Amanda Mitchell. Association of Interior REALTORS
- C$334,9002 bd1 ba1.2k sqft1435 Summit Dr #41, Kamloops, BC V2E 1S4For SaleMLS ID #10395586, Ken Mcclelland. Association of Interior REALTORS
- C$449,9002 bd2 ba1.1k sqft145 Nicola St #14, Kamloops, BC V2C 2P2For SaleMLS ID #10377234, Parker Bennett. Association of Interior REALTORS
- C$364,9002 bd2 ba1.2k sqft1605 Summit Dr #75, Kamloops, BC V2E 2A5For SaleMLS ID #10388761, Cindy Leibel. Association of Interior REALTORS
- C$374,9002 bd2 ba1k sqft411 Nicola St #102, Kamloops, BC V2C 2P7For SaleMLS ID #10391734, Nolan Pastoor. Association of Interior REALTORS
- C$379,9002 bd2 ba1k sqft320 Powers Rd #5, Kamloops, BC V2C 1V1For SaleMLS ID #10391843, Richard Burnett. Association of Interior REALTORS
- C$345,0002 bd1 ba929 sqft555 Dalgleish Dr #412, Kamloops, BC V2C 6C7For SaleMLS ID #10388728, Nitin Sharma. Association of Interior REALTORS
- C$425,0002 bd1 ba890 sqft501 Mackenzie Ave, Kamloops, BC V2B 3T9For SaleMLS ID #10395574, Eric Putoto. Association of Interior REALTORS
- C$259,0002 bd1 ba916 sqft1560 Summit Dr #348, Kamloops, BC V2E 1R5For SaleMLS ID #10396258, Jillian McKinnon. Association of Interior REALTORS
- C$459,9003 bd2 ba1.4k sqft1780 Springview Pl #309, Kamloops, BC V2E 1J4For SaleMLS ID #10395170, Dana Storfield. Association of Interior REALTORS
