Situated in the desirable Sahali neighbourhood, this move-in ready townhouse in popular Springhill Gardens offers comfortable living with quick possession available. Enjoy access to the complex's outdoor pool and a functional three-level floor plan with partially finished basement space accessed through the carport—ideal for storage, a workshop, or future development. The bright main floor features a spacious living room with sliding glass doors leading to a front sundeck, while the beautifully updated kitchen, completed approximately three years ago, offers white cabinetry, additional storage, and stainless steel appliances including a fridge, stove, built-in dishwasher, and hood fan. Step directly from the kitchen onto the private back deck overlooking a peaceful grassed and treed setting, perfect for morning coffee or relaxing in the shade on warm summer evenings. An updated 2-piece bathroom completes the main floor. Upstairs you'll find three bedrooms, including a generous primary bedroom, along with an updated 3-piece bathroom featuring a walk-in tiled shower with glass doors. This well-maintained home also includes updated windows and doors and a 1-year old central air conditioner for year-round comfort. Springhill Gardens allows two pets, making this an excellent opportunity for first-time buyers, families, or those looking to downsize in a fantastic central location close to shopping, schools, transit, and all amenities.
For sale
C$459,900
1469 Springhill Dr #56, Kamloops, BC V2E 1H5
3beds
1,413sqft
Townhouse
Built in 1972
-- sqft lot
$-- Zestimate®
C$325/sqft
C$382/mo HOA
What's special
Functional three-level floor planPartially finished basement spaceBright main floorBeautifully updated kitchenWhite cabinetryAdditional storageStainless steel appliances
- 1 day |
- 4 |
- 0 |
Zillow last checked:
Listing updated:
Listed by:
Loni Hamer-Jackson,
REMAX Kamloops,
Jaclyn Frilund,
REMAX Kamloops
Source: Association of Interior REALTORS,MLS®#: 10396018Originating MLS®#: Association of Interior REALTORS
Facts & features
Interior
Bedrooms & bathrooms
- Bedrooms: 3
- Bathrooms: 2
- Full bathrooms: 1
- 1/2 bathrooms: 1
Heating
- Forced Air, Natural Gas
Cooling
- Central Air
Appliances
- Laundry: In Unit
Features
- Basement: Finished
- Has fireplace: No
- Common walls with other units/homes: 2+ Common Walls
Interior area
- Total interior livable area: 1,413 sqft
- Finished area above ground: 1,180
- Finished area below ground: 233
Property
Parking
- Total spaces: 1
- Parking features: Carport, On Site
- Carport spaces: 1
- Details: Strata Parking Type:CP - Assigned by Strata/Assoc
Features
- Levels: Three Or More
- Stories: 3
- Pool features: In Ground, Outdoor Pool, Pool
Details
- Parcel number: 002795345
- Zoning: RM2
- Special conditions: Standard
Construction
Type & style
- Home type: Townhouse
- Property subtype: Townhouse
Condition
- New construction: No
- Year built: 1972
Utilities & green energy
- Sewer: Public Sewer
- Water: Public
Community & HOA
HOA
- Has HOA: No
- Services included: Association Management, Other, Sewer, See Remarks, Water
- HOA fee: C$382 monthly
Location
- Region: Kamloops
Financial & listing details
- Price per square foot: C$325/sqft
- Annual tax amount: C$2,927
- Date on market: 7/29/2026
- Ownership: Freehold,Strata
Loni Hamer-Jackson
Loni Hamer-Jackson
By pressing Contact Agent, you agree that the real estate professional identified above may call/text you about your search, which may involve use of automated means and pre-recorded/artificial voices. You don't need to consent as a condition of buying any property, goods, or services. Message/data rates may apply. You also agree to our Terms of Use. Zillow does not endorse any real estate professionals. We may share information about your recent and future site activity with your agent to help them understand what you're looking for in a home.
Price history
Price history is unavailable.
Public tax history
Tax history is unavailable.
Climate risks
Neighborhood: Upper Sahali
Nearby schools
GreatSchools rating
No schools nearby
We couldn't find any schools near this home.
- C$474,9003 bd2 ba1.4k sqft1469 Springhill Dr #9, Kamloops, BC V2E1H5For Sale

- C$699,9994 bd3 ba2.5k sqft1575 Springhill Dr #45, Kamloops, BC V2E2N9For Sale

- C$520,0001 bd2 ba954 sqft1405 Springhill Dr #3405, Kamloops, BC V2C0B4For Sale
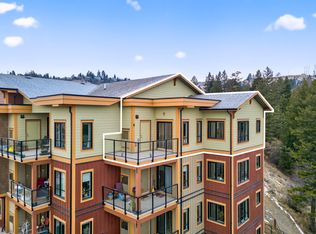
- C$995,0005 bd4 ba2.9k sqft444 Azure Pl, Kamloops, BC V2E2R2For Sale

- C$575,0002 bd2 ba987 sqft1405 Springhill Dr #3407, Kamloops, BC V2C0B4For Sale
- C$--2 bd2 ba1k sqft1405 Springhill Dr, Kamloops, BC V2C0B4Off Market
- C$619,9002 bd2 ba1.1k sqft1405 Springhill Dr #2103, Kamloops, BC V2C0B4For Sale
- C$--2 bd2 ba996 sqft1405 Springhill Dr #2301, Kamloops, BC V2C0B4Off Market
Similar homes
- C$474,9003 bd2 ba1.4k sqft1469 Springhill Dr #9, Kamloops, BC V2E 1H5For SaleMLS ID #10389943, Adam Popien. Association of Interior REALTORS
- C$449,9004 bd2 ba1.5k sqft643 McBeth Pl #106, Kamloops, BC V2C 5V9For Sale
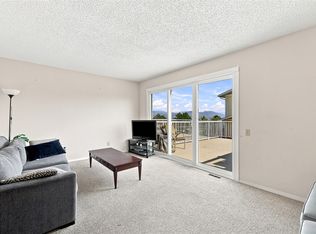 MLS ID #10396135, Chris Chan. Association of Interior REALTORS
 - C$459,9003 bd2 ba1.4k sqft1780 Springview Pl #309, Kamloops, BC V2E 1J4For Sale
 MLS ID #10395170, Dana Storfield. Association of Interior REALTORS
 - C$449,9002 bd2 ba1.1k sqft2084 Robson Pl #6, Kamloops, BC V2E 2M6For Sale
 MLS ID #10395556, Helen Ralph. Association of Interior REALTORS
 - C$349,9003 bd2 ba1.2k sqft1605 Summit Dr #17, Kamloops, BC V2E 2A5For SaleMLS ID #10396435, Kevin Wood. Association of Interior REALTORS
- C$463,0003 bd2 ba1.9k sqft1570 Freshfield Rd #14, Kamloops, BC V2E 1R6For SaleMLS ID #10389169, Daimion Applegath. Association of Interior REALTORS
- C$489,0003 bd2 ba1.3k sqft1570 Freshfield Rd #47, Kamloops, BC V2E 1R6For SaleMLS ID #10382825, Chris Chan. Association of Interior REALTORS
- C$399,5002 bd1 ba1k sqft290 Pemberton Ter #30, Kamloops, BC V2C 6A9For SaleMLS ID #10395886, Linda Turner. Association of Interior REALTORS
- C$429,0003 bd2 ba1.2k sqft460 Dalgleish Dr #28, Kamloops, BC V2C 5W7For SaleMLS ID #10390885, Riley Peterson. Association of Interior REALTORS
- C$424,9003 bd2 ba1.4k sqft580 Dalgleish Dr #71, Kamloops, BC V2C 5W7For SaleMLS ID #10392184, Natalie Husband. Association of Interior REALTORS
- C$399,9003 bd1 ba1.1k sqft665 McBeth Pl #80, Kamloops, BC V2C 5V9For SaleMLS ID #10383766, Taj Sandur. Association of Interior REALTORS
- C$474,9993 bd2 ba1.3k sqft2020 Robson Pl #52, Kamloops, BC V2E 2N2For SaleMLS ID #10390829, Scott Arsenault. Association of Interior REALTORS
- C$649,9004 bd3 ba2k sqft781 Springridge Pl, Kamloops, BC V2E 1C8For SaleMLS ID #10396081, Parker Bennett. Association of Interior REALTORS
- C$449,9002 bd2 ba1.1k sqft145 Nicola St #40, Kamloops, BC V2C 2P2For SaleMLS ID #10392511, Richard Burnett. Association of Interior REALTORS
- C$400,0003 bd1 ba1.2k sqft1780 Springview Pl #317, Kamloops, BC V2E 1J4For SaleMLS ID #10390710, Melissa Vike. Association of Interior REALTORS
- C$564,9002 bd2 ba1.1k sqft1393 9th Ave #118, Kamloops, BC V2C 0H8For SaleMLS ID #10393229, Chris Chan. Association of Interior REALTORS
- C$407,9003 bd2 ba1.6k sqft137 McGill Rd #15, Kamloops, BC V2C 1L9For SaleMLS ID #10390463, Mike Harrison. Association of Interior REALTORS
- C$525,0004 bd4 ba1.8k sqft1750 McKinley Ct #40, Kamloops, BC V2E 2N5For SaleMLS ID #10394385, Derek Leippi. Association of Interior REALTORS
- C$449,9002 bd2 ba1.1k sqft145 Nicola St #14, Kamloops, BC V2C 2P2For SaleMLS ID #10377234, Parker Bennett. Association of Interior REALTORS
- C$334,9002 bd1 ba1.2k sqft1435 Summit Dr #41, Kamloops, BC V2E 1S4For SaleMLS ID #10395586, Ken Mcclelland. Association of Interior REALTORS
