Welcome to 52-2020 Robson Place, a nicely updated 3 bedroom, 2 bathroom home in desirable Upper Sahali ready for quick possession. This home offers a practical layout with updated flooring, a refreshed kitchen, and major mechanical updates already taken care of, including the hot water tank, furnace, and central A/C, all completed within the past couple of years. Enjoy the convenience of both a garage and carport, giving you great parking and storage options. Located in a sought-after neighbourhood close to shopping, schools, parks, transit, recreation, and many everyday amenities, this is a great opportunity for buyers looking for comfort, convenience, and value in one of Kamloops’ most central areas. You can even bring your dog.
With all the big ticket items taken care of, and a full professional exterior clean from Exterior Evolution's, the only thing left to say is Welcome Home.
For sale
C$466,000
2020 Robson Pl #52, Kamloops, BC V2E 2N2
3beds
1,370sqft
Townhouse
Built in 1992
-- sqft lot
$-- Zestimate®
C$340/sqft
C$334/mo HOA
What's special
Practical layoutUpdated flooringRefreshed kitchenFull professional exterior clean
- 117 days
- 10
- 0
Zillow last checked:
Listing updated:
Listed by:
Scott Arsenault,
Stonehaus Realty Corp
Source: Association of Interior REALTORS,MLS®#: 10390829Originating MLS®#: Association of Interior REALTORS
Facts & features
Interior
Bedrooms & bathrooms
- Bedrooms: 3
- Bathrooms: 2
- Full bathrooms: 1
- 1/2 bathrooms: 1
Primary bedroom
- Level: Third
- Dimensions: 19.67x12.67
Bedroom
- Level: Third
- Dimensions: 11.25x10.25
Bedroom
- Level: Third
- Dimensions: 11.25x10.25
Foyer
- Level: Main
- Dimensions: 6.08x7.08
Other
- Features: Four Piece Bathroom
- Level: Third
- Dimensions: 0 x 0
Half bath
- Features: Two Piece Bathroom, Additional Living Quarters
- Level: Second
- Dimensions: 0 x 0
Kitchen
- Level: Second
- Dimensions: 9.33x8.92
Living room
- Level: Second
- Dimensions: 19.67x12.67
Heating
- Forced Air
Cooling
- Central Air
Appliances
- Laundry: In Unit
Features
- Has basement: No
- Has fireplace: No
- Common walls with other units/homes: 2+ Common Walls
Interior area
- Total interior livable area: 1,370 sqft
- Finished area above ground: 1,370
- Finished area below ground: 0
Property
Parking
- Total spaces: 2
- Parking features: Attached, Carport, Garage, On Site
- Attached garage spaces: 1
- Carport spaces: 1
- Covered spaces: 2
- Details: Strata Parking Type:CP - Assigned by Strata/Assoc
Features
- Levels: Three Or More
- Stories: 3
- Pool features: None
Details
- Parcel number: 017757479
- Zoning: no
- Special conditions: Standard
Construction
Type & style
- Home type: Townhouse
- Property subtype: Townhouse
Condition
- New construction: No
- Year built: 1992
Utilities & green energy
- Sewer: Public Sewer
- Water: Public
Community & HOA
HOA
- Has HOA: No
- HOA fee: C$334 monthly
Location
- Region: Kamloops
Financial & listing details
- Price per square foot: C$340/sqft
- Annual tax amount: C$3,036
- Date on market: 6/11/2026
- Cumulative days on market: 118 days
- Ownership: Freehold,Strata
Price history
Price history is unavailable.
Public tax history
Tax history is unavailable.
Climate risks
Neighborhood: Upper Sahali
Nearby schools
GreatSchools rating
No schools nearby
We couldn't find any schools near this home.


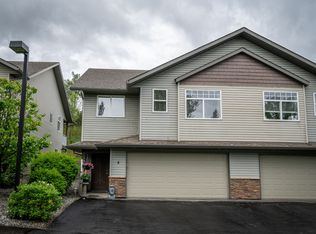
Similar homes
- C$494,9003 bd2 ba1.3k sqft1110 Hugh Allan Dr #5, Kamloops, BC V1S 0B5For Sale
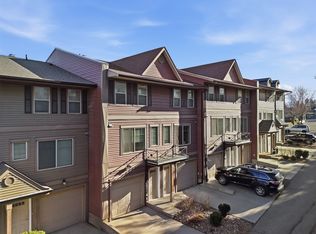 MLS ID #10401691, Jessica Gunnlaugson. Association of Interior REALTORS
 - C$440,0003 bd2 ba1.4k sqft1780 Springview Pl #309, Kamloops, BC V2E 1J4For Sale
 MLS ID #10395170, Dana Storfield. Association of Interior REALTORS
 - C$459,9004 bd3 ba1.7k sqft726 Dunrobin Dr #1, Kamloops, BC V1S 1X3For Sale
 MLS ID #10391816, Jeremy Reid. Association of Interior REALTORS
 - C$430,0003 bd1 ba1.2k sqft871 McQueen Dr, Kamloops, BC V2B 7X8For Sale
 MLS ID #10402348, Blair Harper. Association of Interior REALTORS
